What is recorded here
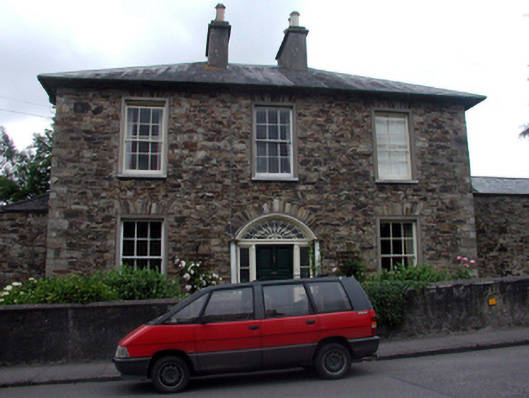
Detached three-bay two-storey rubble stone house, c.1830, retaining original fenestration with single-bay two-storey lean-to lower return to east. Renovated, c.1990. Hipped slate roof (lean-to to return) with rolled lead ridge tiles, rendered chimney stacks and cast-iron rainwater goods on overhanging eaves. Random rubble stone walls originally rendered (render removed, c.1990, and stone work repointed) with dressed stone quoins to corners. Square-headed window openings with stone sills and rendered surrounds, c.1990. 6/6 timber sash windows. Segmental-headed door opening with fluted flanking columns (probably originally supporting archivolt), timber panelled door, sidelights and decorative fanlight. Set back from line of road with unpainted roughcast boundary wall to front having cast-iron pillars with wrought iron gate. Sections of random rubble stone flanking screen walls with gateway to north comprising shallow segmental-headed opening with squared granite piers and voussoirs, timber boarded double doors and cut-stone coping to parapet.
A well-proportioned, Classically-detailed middle-size house that retains its original form and massing, together with a range of important salient features and materials, which considerably enhance the historic quality of the site. However, the removal of the render has exposed unrefined rubble stone work, and, compounding the resulting negative visual effect, may have a detrimental impact on the fabric of the walls if exposed to the elements in the long term. The house nevertheless remains an important component of the streetscape of South Mall, representing the development of an avenue laid out under the direction of the Duke of Devonshire in the early nineteenth century, and is distinguished by an appealing cut-stone gateway.
This does not grant access. Most recorded buildings are privately owned; view them only from public ground unless the owner allows entry.
Places near here
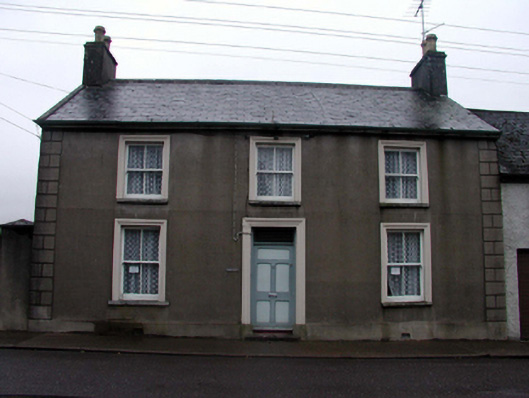 Greycrofthouse · 67 yd
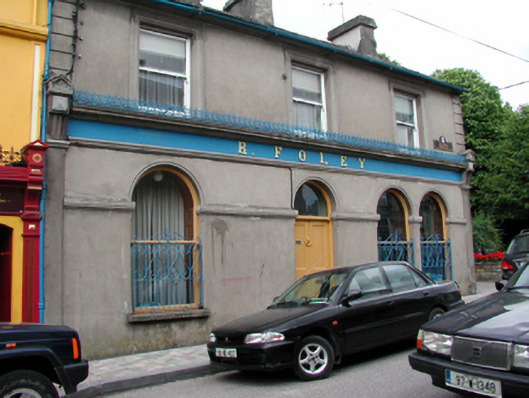 R. Foleyhouse · 116 yd
 St. Carthaghs WellHoly well · 219 yd
 Ambrose Power MemorialMemorial · 240 yd
 European YewEuropean Yew · 248 yd
 Mound in Ballysaggart Beg (east)Mound · 286 yd
 Lady Louisa's WalkWalking route · 291 yd
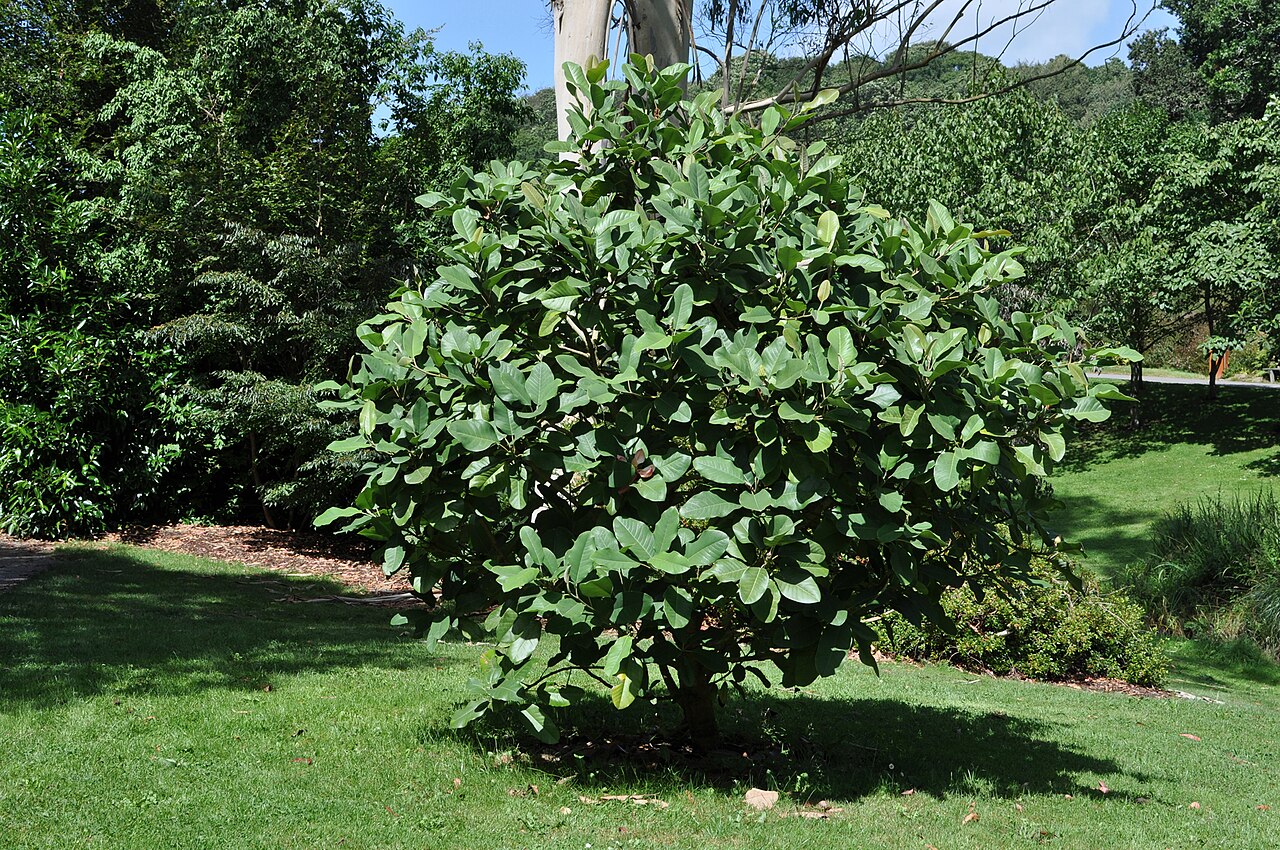 Delavay's magnoliaDelavay's magnolia · 393 yd
 Lismore CastleOfficially recorded historic building · 567 yd
 Cottage IslandIslet · 836 yd
 LismoreMemorial · 1072 yd
 IndicatedCastle, unclassified · 1.3 mi
Other information
Photo: National Inventory of Architectural Heritage · Website use allowed for educational or private purposes with source credit