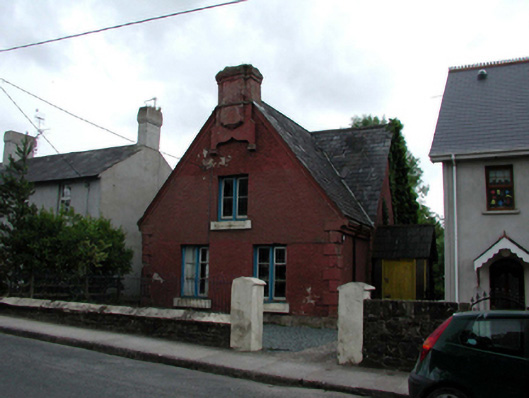
What is recorded here
Detached three-bay single-storey parish hall with attic, c.1850, retaining original aspect with single-bay single-storey gabled entrance bay to centre having single-bay single-storey gabled projecting porch, and two-bay single-storey side elevation to north. Now disused. Pitched slate roof (gabled to entrance bay and to porch) with clay ridge tiles, rendered profiled chimney stacks, and cast-iron rainwater goods on moulded rendered eaves. Painted roughcast walls over random rubble stone and red brick irregular bond construction (exposed through partial disintegration of render) with rendered quoins to corners. Square-headed window openings with rendered sills having chamfered detailing, and timber casement windows. Square-headed door opening with tongue-and-groove timber panelled double doors. Set back from line of road perpendicular to road with random rubble stone boundary wall to forecourt having wrought iron railings over, and painted rendered piers.
An appealing building of picturesque appearance, Lismore Parish Hall has survived without use for a number of years, and retains most of its original form and massing, together with important salient features and materials, which significantly enhance the character of the composition. The building is a distinctive feature in the streetscape on account of its position set perpendicular to the established streetline, and provides incident to the appearance of Chapel Place.
This does not grant access. Most recorded buildings are privately owned; view them only from public ground unless the owner allows entry.
Places near here
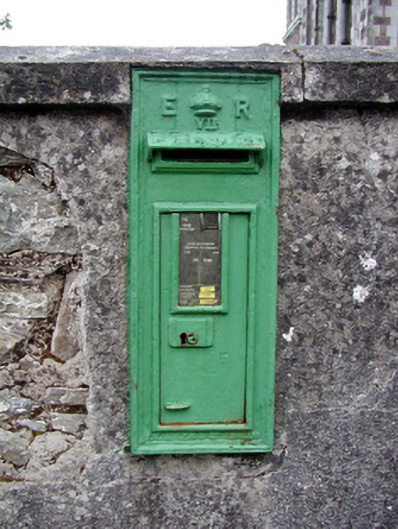 Historic buildingOfficially recorded historic building · 50 yd
 Saint Carthage's Catholic Churchchurch/chapel · 51 yd
 Ambrose Power MemorialMemorial · 274 yd
 St. Carthaghs WellHoly well · 392 yd
 Mound in Ballysaggart Beg (east)Mound · 397 yd
 European YewEuropean Yew · 422 yd
 Lady Louisa's WalkWalking route · 532 yd
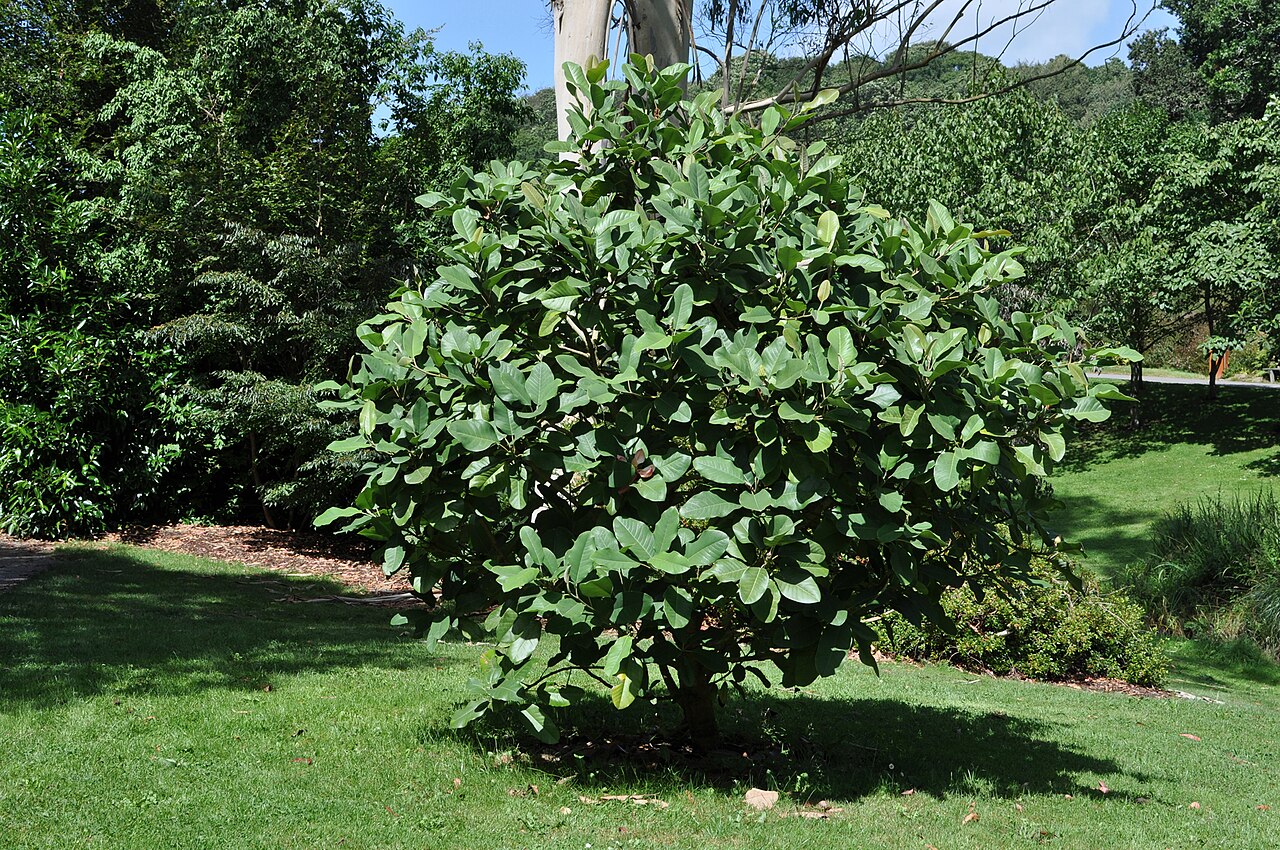 Delavay's magnoliaDelavay's magnolia · 592 yd
 LismoreMemorial · 945 yd
 Cottage IslandIslet · 994 yd
 Ballysaggartmore TowersHeritage attraction · 2.0 mi
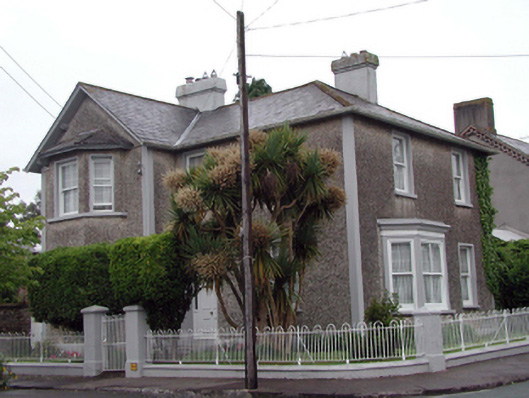 Fernville Househouse · 75 yd
Other information
Photo: National Inventory of Architectural Heritage · Website use allowed for educational or private purposes with source credit