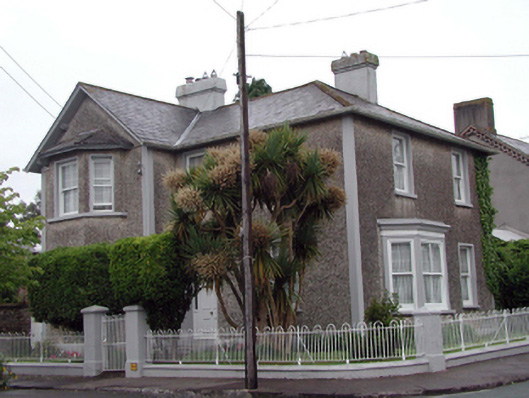
What is recorded here
Detached three-bay two-storey house, c.1875, on a corner site retaining original aspect with single-bay two-storey gabled advanced end bay to left having single-bay two-storey canted bay window, two-bay two-storey side elevation to south having single-bay single-storey canted bay window to left ground floor, and single-bay two-storey lean-to lower return to east. Hipped slate roof (gabled to end bay; lean-to to return with gabled section) with clay ridge tiles, rendered chimney stacks, and replacement uPVC rainwater goods, c.2000, on overhanging timber eaves having consoles. Unpainted roughcast walls with painted rendered strips to ends, and painted rendered walls to canted bay window to side (south) elevation having moulded rendered cornice. Square-headed window openings with stone sills. 1/1 timber sash windows with some 2/2 timber sash windows to canted bay windows. Elliptical-headed door opening with timber panelled door, sidelights, and overlight. Set back from line of road in own grounds on a corner site with sections of hoop iron railings to boundary on painted rendered plinth with painted rendered piers, and hoop iron gate.
A well-composed, middle-size house incorporating distinctive architectural features typical of the period of construction, including canted bay windows. Very well maintained, the house retains its original form and fabric and, occupying a prominent corner site, contributes to the streetscape quality of both South Mall and Chapel Place.
This does not grant access. Most recorded buildings are privately owned; view them only from public ground unless the owner allows entry.
Places near here
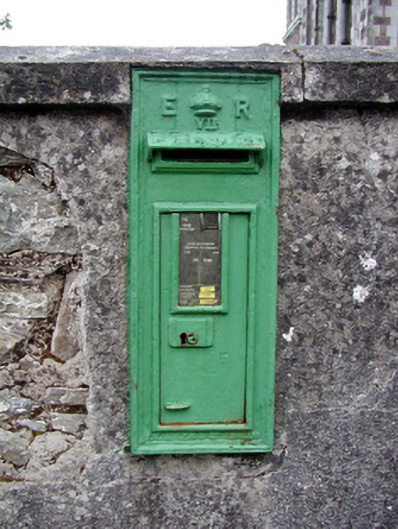 Historic buildingOfficially recorded historic building · 26 yd
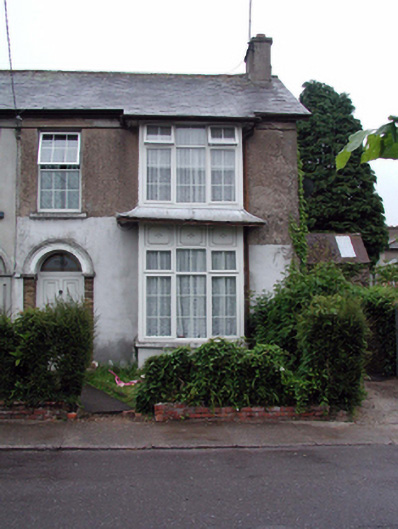 Tarahouse · 29 yd
 Ambrose Power MemorialMemorial · 292 yd
 Mound in Ballysaggart Beg (east)Mound · 322 yd
 St. Carthaghs WellHoly well · 376 yd
 European YewEuropean Yew · 406 yd
 Lady Louisa's WalkWalking route · 475 yd
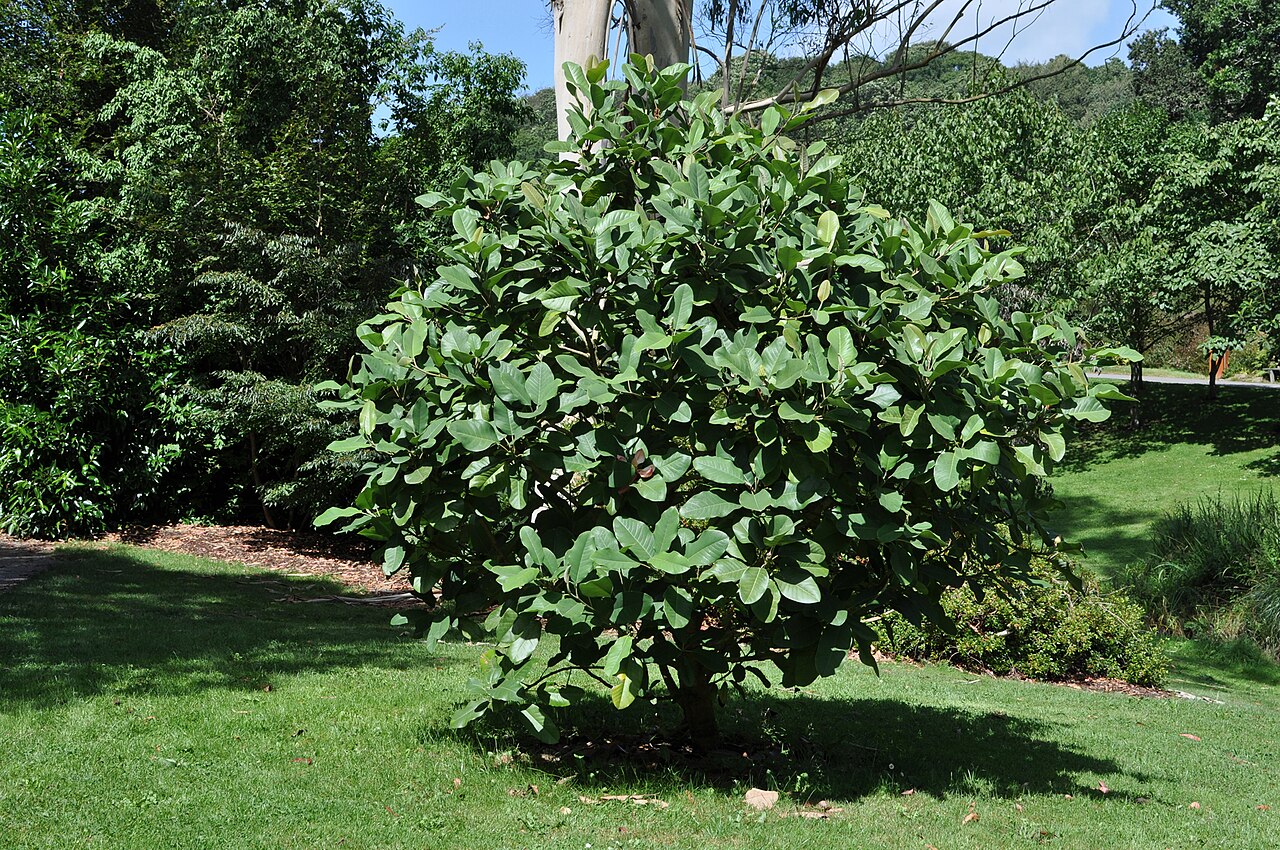 Delavay's magnoliaDelavay's magnolia · 570 yd
 Cottage IslandIslet · 991 yd
 LismoreMemorial · 1015 yd
 Ballysaggartmore TowersHeritage attraction · 2.1 mi
 Saint Carthage's Catholic Churchchurch/chapel · 57 yd
Other information
Photo: National Inventory of Architectural Heritage · Website use allowed for educational or private purposes with source credit