
What is recorded here
Detached six-bay two-storey house, c.1775, possibly over basement on a T-shaped plan retaining original fenestration with two-bay two-storey side elevations, and four-bay two-storey return to west. Extended, c.1850, comprising three-bay two-storey double-pile lower service block to north-west. Part reroofed, c.2000. Hipped slate roofs on a T-shaped plan with clay ridge tiles, rendered chimney stacks, slightly sproketed eaves, and cast-iron rainwater goods on overhanging eaves. Hipped double-pile (M-profile) roof to service block with replacement artificial slate, c.2000, clay ridge tiles, rendered chimney stacks, slightly sproketed eaves, and cast-iron rainwater goods on slightly overhanging eaves. Unpainted rendered walls (ivy-clad) to original block with unpainted fine roughcast walls to service block (some sections possibly replacement, c.2000). Square-headed window openings with cut-stone sills. 6/6 and 9/6 timber sash windows to original block with 3/6, 6/6, and 9/6 timber sash windows to service block. Elliptical-headed door opening to right ground floor with fluted Doric doorcase supporting frieze and cornice, timber panelled door, and spoked fanlight. Square-headed door opening to return with glazed timber double doors, and overlight. Interior with timber panelled shutters to window openings. Set back from road in own grounds with gravel forecourt, and landscaped grounds to site.
A well-composed substantial house incorporating Classical proportions on an almost symmetrical plan. The composition is distinguished by the discreet placement of the door opening to one corner where a grander treatment to the entrance bay might normally have been expected in a house of this scale. Very well maintained, the house retains most of its original form and massing, together with important salient features and materials, both to the exterior and to the interior. Forming an important element of the local landscape, the house is of additional importance for its associations with the Uniacke and Beresford families.
This does not grant access. Most recorded buildings are privately owned; view them only from public ground unless the owner allows entry.
Places near here
 IndicatedBridge · 359 yd
 Man-made underground passage in Woodhouse (decies Without Drum By., Stradbally Par.)Man-made underground passage · 551 yd
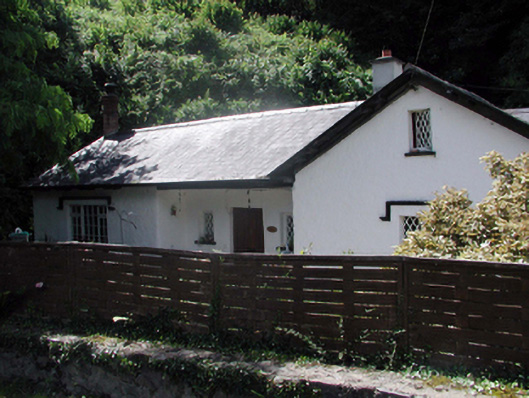 Cove Lodgehouse · 916 yd
 Stradbally CoveBeach / strand · 1066 yd
 StradballySettlement cluster · 1201 yd
 Stradbally Geological SundialHeritage attraction · 1233 yd
 Grange WellSpring · 1.7 mi
 Castle (in ruins)Castle, unclassified · 1.8 mi
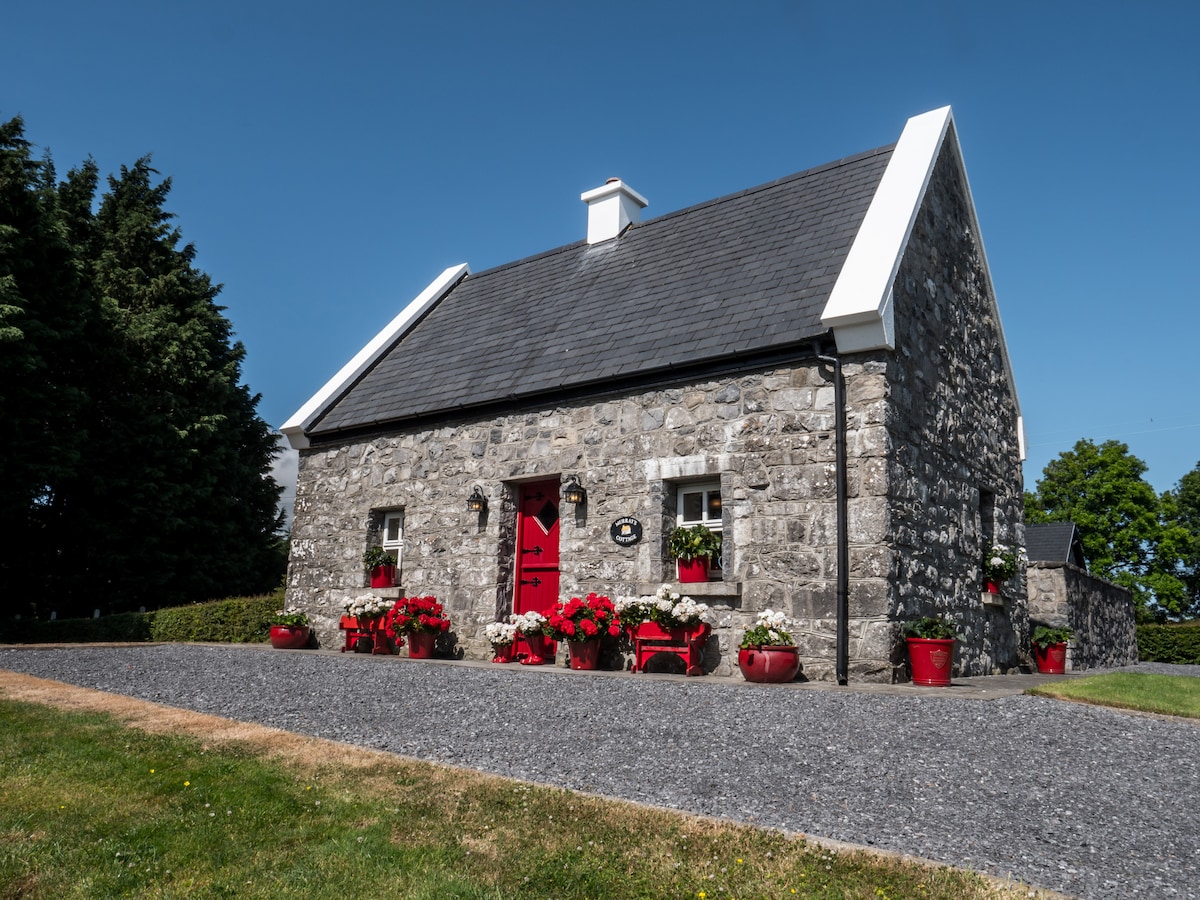 Bawn in Castlequarter (decies Without Drum By., Kilrossanty Par.)Bawn · 2.1 mi
 Ballydowane CoveBeach / strand · 3.0 mi
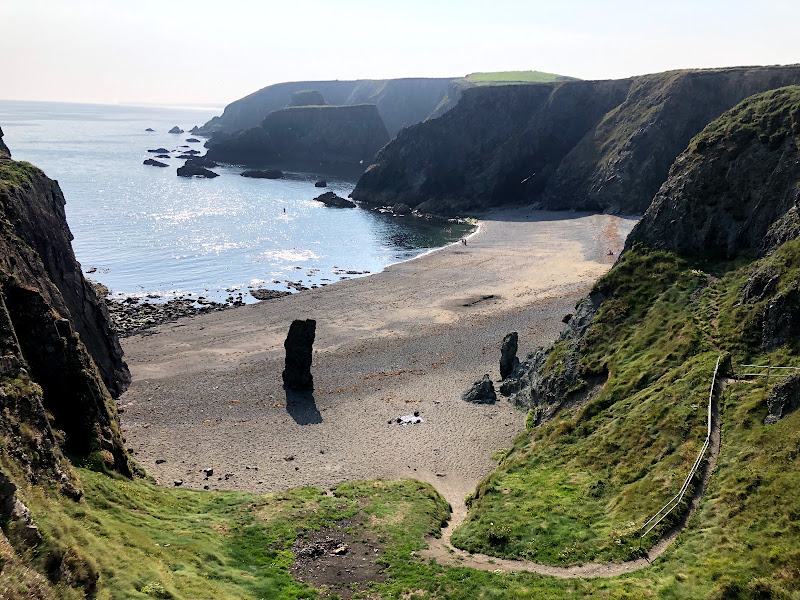 Trá na mBóVisitor information · 4.3 mi
 Bunmahon Miners' CottagesVisitor information · 4.6 mi
Other information
Photo: National Inventory of Architectural Heritage · Website use allowed for educational or private purposes with source credit