What is recorded here
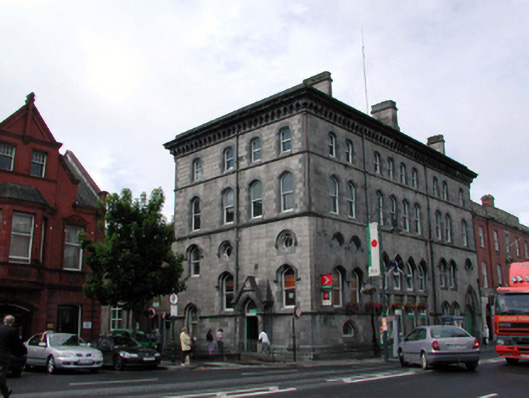
Terraced nine-bay four-storey granite ashlar Venetian Gothic building, dated 1876, on a corner site retaining original fenestration with four-bay four-storey side elevation to south-east having single-bay single-storey gabled advanced porch to ground floor. Originally in use as custom house and post office and now in use as post office and offices. Hipped slate roofs behind parapets with lead ridge tiles, granite ashlar chimney stacks, and cast-iron rainwater goods. Granite ashlar walls with cut-limestone dressings including courses to upper floors, and moulded projecting cornice on consoles having blocking course over to parapet. Polished pink granite colonettes to corner with carved Corinthian capital. Combination of pointed-arch and square-headed window openings to ground, to first and to second floors with cut-limestone sills, chamfered flush surrounds, and hood mouldings over. 1/1 timber sash windows with some fixed-pane timber windows having casement sections. Some quatrefoil window openings with cut-stone surrounds, hood mouldings over, and fixed-pane timber windows. Shallow segmental-headed window openings to top floor with cut-stone sills (forming sill course), and chamfered shouldered surrounds. 1/1 timber sash windows. Pointed-arch door opening in pointed-arch recess with cut-stone surround, diagonal tongue-and-groove timber panelled double doors, timber date stone overpanel with royal cipher, and carved stone armorial overpanel to recess. Pointed-arch door opening to porch with polished pink granite colonettes, moulded reveals, and timber panelled double doors with overlight. Road fronted on a corner site with concrete footpath to front.
An imposing civic and commercial building in a striking Venetian Gothic style, which is an unusual feature in the streetscape of Custom House Quay. Designed by James Ryan (fl. 1876), the building is of interest for its original intended use as a custom house, representing a component of the activities along the quays, which historically supported the economy of the locality. Finely detailed, the stone work throughout attests to high quality local stone masonry. Well maintained, the building retains its original form and character, including important salient features and materials to the exterior and possibly to the interior.
This does not grant access. Most recorded buildings are privately owned; view them only from public ground unless the owner allows entry.
Places near here
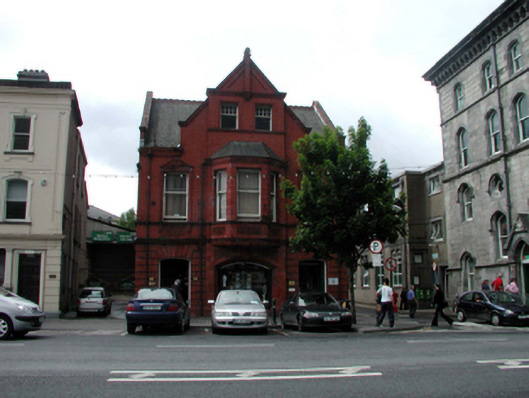 Clyde Houseoffice · 30 yd
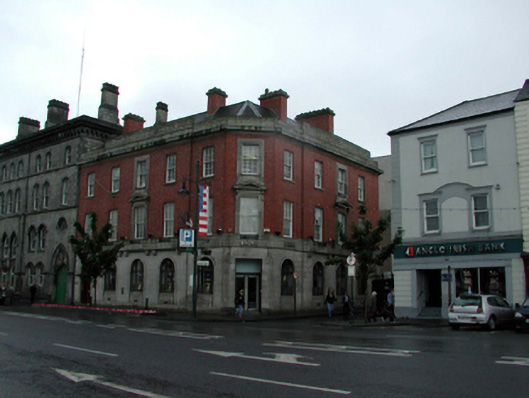 Ulster Bankbank/financial institution · 30 yd
 The Viking TriangleHeritage attraction · 112 yd
 John Condon MemorialMemorial · 156 yd
 Irish Wake MuseumMuseum · 159 yd
 Stephen de FulburnMemorial · 182 yd
 CathCathedral · 188 yd
 Town defences in Waterford CityTown defences · 233 yd
 Viking TriangleVisitor information · 260 yd
 Beach TowerCastle · 374 yd
 Semi-Lunar TowerCastle · 478 yd
 Waterford City WallsVisitor information · 498 yd
Other information
Photo: National Inventory of Architectural Heritage · Website use allowed for educational or private purposes with source credit