What is recorded here
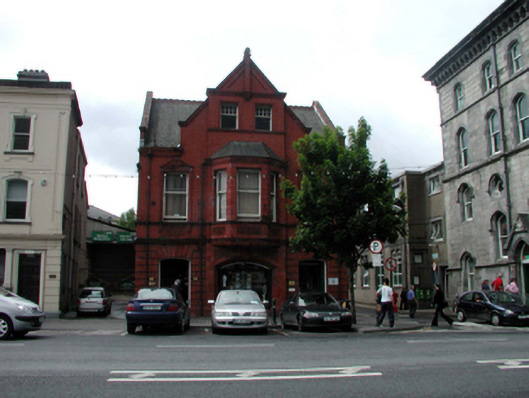
Detached three-bay two-storey red brick building with attic, c.1890, on a corner site originally with segmental-headed carriageway to centre ground floor, single-bay single-storey canted oriel window to centre first floor, gable to dormer attic, two-bay two-storey side elevation to north-west, and eight-bay two-storey return to south-west. Renovated, post-1977, with openings remodelled to ground floor. Now in use as offices. Pitched and gable-fronted slate roofs with decorative red clay ridge tiles, cut-stone coping having finial to apex, and cast-iron rainwater goods on moulded red brick eaves. Red brick Flemish bond walls with channelling to ground floor, paired stringcourses over having decorative terracotta panels, moulded red brick cornice to eaves, and moulded surround to gable. Square-headed window openings (including to canted oriel window) with moulded red brick sills (forming sill course), and red brick surrounds having scrolled pediments over. 1/1 timber sash windows with 8/1 timber sash windows to attic. Segmental-headed carriageway to centre ground floor remodelled, post-1977, with moulded red brick reveals, and replacement fixed-pane timber display window, post-1977. Shallow segmental-headed window openings to ground floor side (north-west) elevation and to return with chamfered sills and fixed-pane timber windows. Shallow segmental-headed door openings (originally window openings remodelled, post-1977) with inscribed terracotta voussoirs, and tongue-and-groove timber panelled double doors. Road fronted on a corner site with concrete brick cobbled footpath to front.
An exuberant building of high Victorian appearance that is richly detailed and ornamented, forming a prominent feature in the streetscape of The Quay. The gabled roofline also serves to emphasise the prominence of the building in its setting. Well maintained, the building retains its original form and character, together with important salient features, including terracotta panels and detailing of artistic design merit.
This does not grant access. Most recorded buildings are privately owned; view them only from public ground unless the owner allows entry.
Places near here
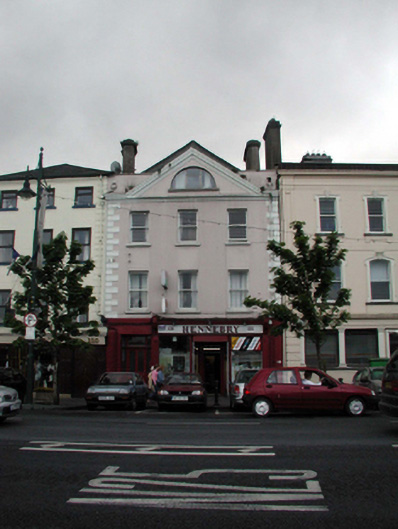 Hennebryhouse · 23 yd
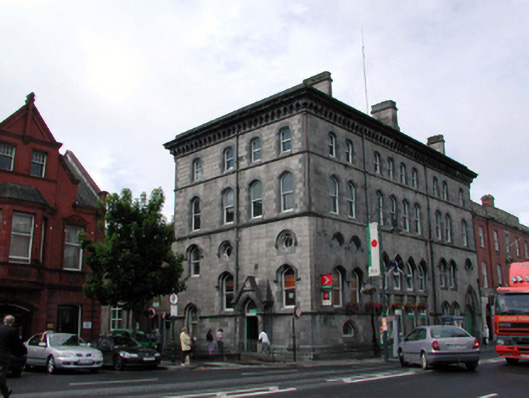 Waterford Post Officepost office · 30 yd
 The Viking TriangleHeritage attraction · 86 yd
 Irish Wake MuseumMuseum · 131 yd
 John Condon MemorialMemorial · 131 yd
 Stephen de FulburnMemorial · 153 yd
 CathCathedral · 162 yd
 Town defences in Waterford CityTown defences · 205 yd
 Viking TriangleVisitor information · 232 yd
 Beach TowerCastle · 397 yd
 Granny CastleCastle, tower house · 2.6 mi
 Native Woodland Trust:Grace Dieu ReserveWood · 2.8 mi
Other information
Photo: National Inventory of Architectural Heritage · Website use allowed for educational or private purposes with source credit