
More pictures of this place


What is recorded here
The ordinary view hides the useful part of the story. Octagonal roof comprising reinforced concrete beams with flat copper-clad infill roofs in stepped arrangement covering fixed-pane leaded stained glass lights, and cross finial to apex.
Detached single-bay double-height International Modern-style Catholic church, built 1973, on an octagonal plan on a corner site with three-bay single-storey flat-roofed projecting open porch to south, single-bay single-storey flat-roofed projecting bays to north, to east, and to west, and single-bay single-storey flat-roofed aisles to remaining elevations. Part refenestrated, pre-1999. Octagonal roof comprising reinforced concrete beams with flat copper-clad infill roofs in stepped arrangement covering fixed-pane leaded stained glass lights, and cross finial to apex. Flat concrete roofs to projecting bays and to aisles behind parapets. Concrete brick English bond walls with mass-concrete parapets to projecting bays and to aisles. Square-headed window openings forming clere-storey with fixed-pane leaded stained glass panels. Square-headed window openings to aisles with poured-concrete tracery, and stained glass lights. Square-headed window openings to projecting bay to east with concrete sills, and replacement uPVC casement windows, pre-1999. Square-headed door openings to projecting bay to south under projecting open porch having reinforced concrete posts, glazed timber double doors, and fixed-pane timber lights. Full-height interior open into roof with central altar on a stepped base. Set back from line of road in own grounds on a stepped base on a corner site with tarmacadam grounds to site.
Octagonal roof comprising reinforced concrete beams with flat copper-clad infill roofs in stepped arrangement covering fixed-pane leaded stained glass lights, and cross finial to apex.
A striking composition built to designs prepared by C. Harvey Jacob (n. d.), the radically-inventive appearance of which attests to the official approval for the use of modern styles in the building of Catholic churches following the Second Vatican Council (1963 - 1965). Occupying a prominent location, the octagonal plan successfully negotiates the confines of the corner site. The construction of the church in reinforced, mass-, and poured concrete is of technical interest, while the stained glass panels throughout are of some design distinction.
The story behind this place
Octagonal roof comprising reinforced concrete beams with flat copper-clad infill roofs in stepped arrangement covering fixed-pane leaded stained glass lights, and cross finial to apex.
This does not grant access. Most recorded buildings are privately owned; view them only from public ground unless the owner allows entry.
Places near here
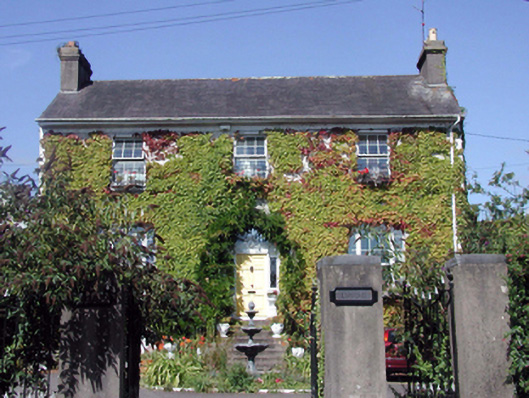 Elysium Househouse · 190 yd
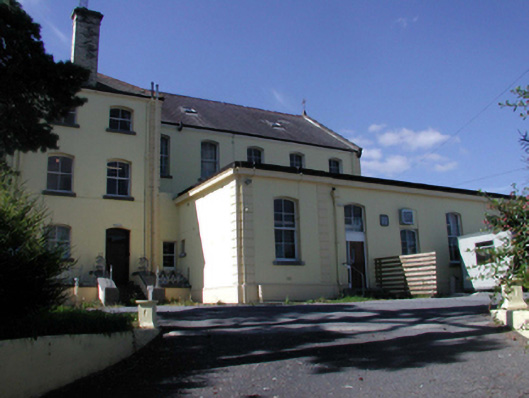 Saint Angela's Ursuline Conventschool · 228 yd
 French TowerHeritage attraction · 1203 yd
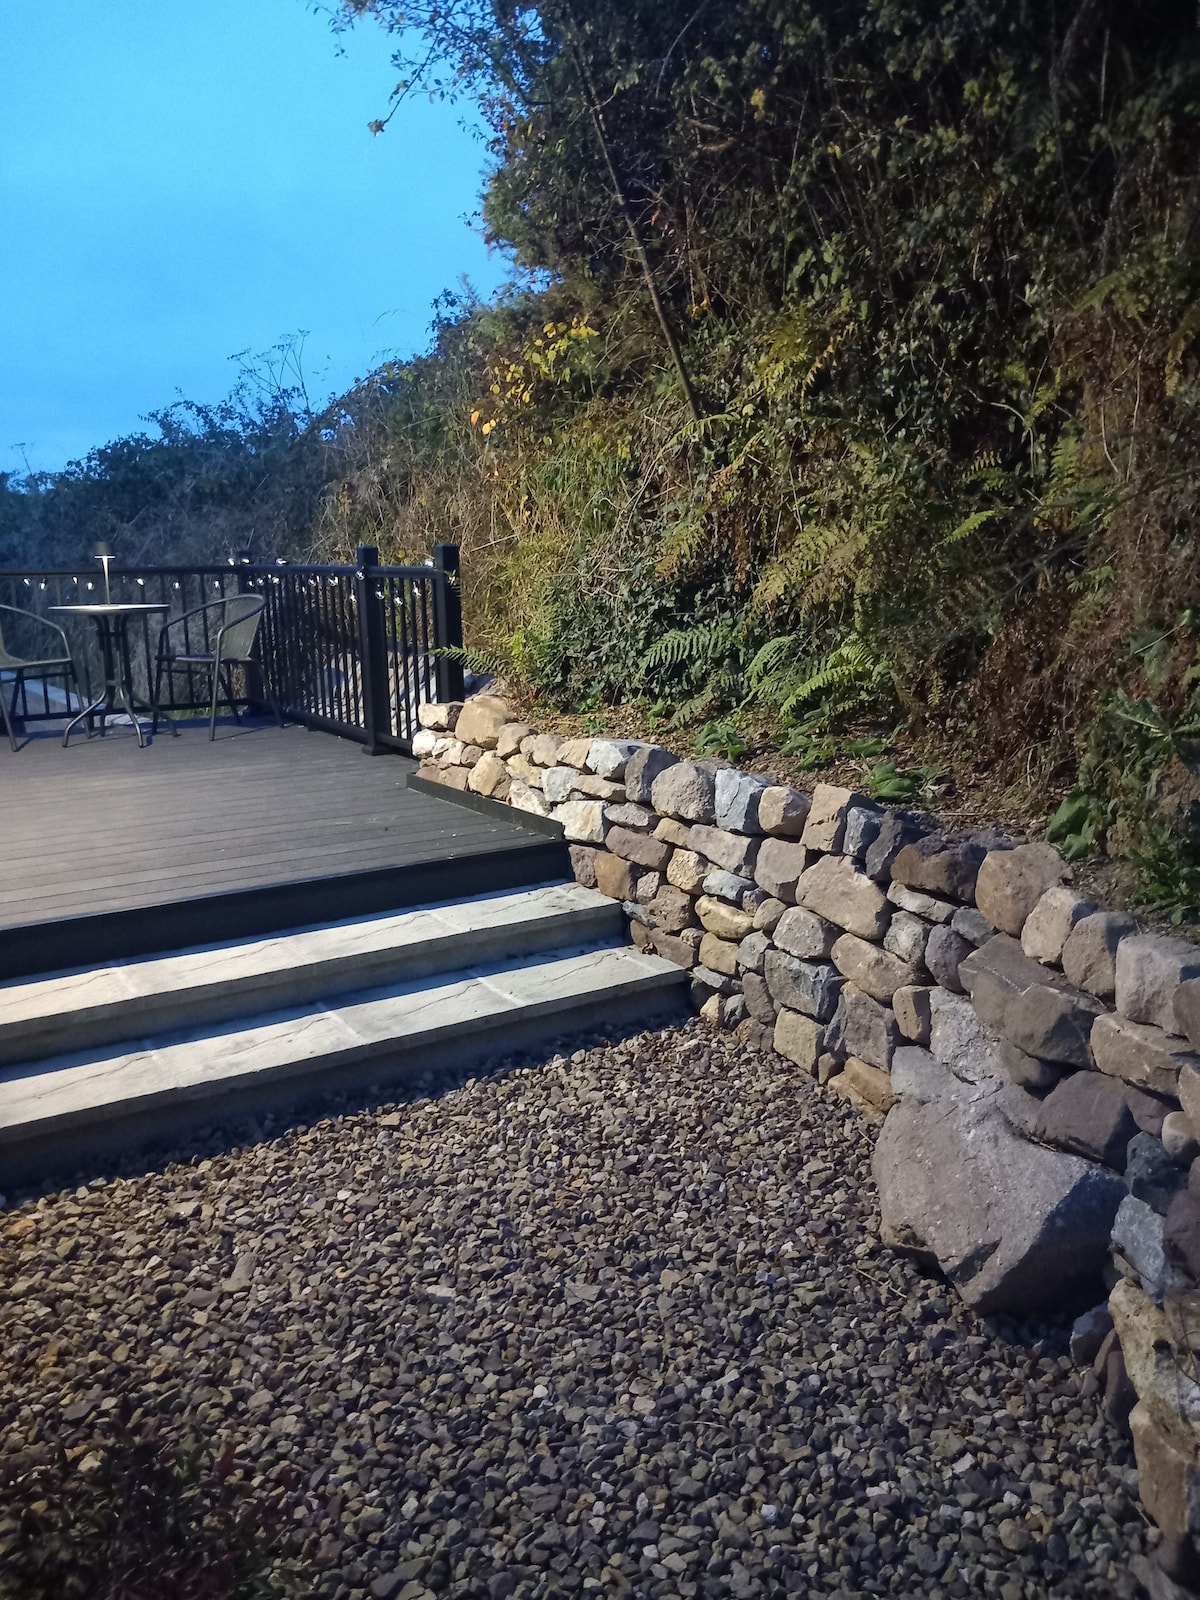 Hearth in KilcohanHearth · 1495 yd
 Fulacht fia in CoveFulacht fia · 1.1 mi
 Native Irish Tree TrailWood · 3.0 mi
 Native Woodland Trust:Grace Dieu ReserveWood · 3.0 mi
 Granny CastleCastle, tower house · 3.1 mi
 Sugar Loaf RockMountain / peak · 3.7 mi
 Corluddy Castle (in Ruins)Castle, tower house · 4.2 mi
 Mount Congreve GardensHeritage attraction · 4.4 mi
 Ballyscanlon HillMountain / peak · 7.2 mi
Other information
Photo: Tdr112 · CC BY-SA 4.0