Places near here
Photo credits
- National Inventory of Architectural Heritage
- David Hawgood, Wikimedia Commons · CC BY-SA 2.0
- Nmwalsh, Wikimedia Commons · CC BY-SA 4.0
- Bystander at request of contributor, Geograph · CC BY-SA 2.0
- RTG, Wikimedia Commons · CC BY-SA 4.0
- Vadim Manuylov, Wikimedia Commons · CC BY-SA 3.0
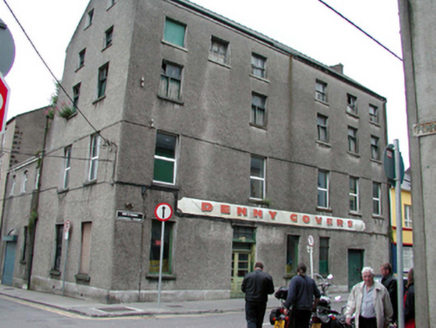 store/warehouse23 yd
Explorer Tom This grain warehouse on O'Connell Street has windows that get smaller as they go up, which is weirdly satisfying. It’s been neglected a bit, but the shape is still standing tall. The shortcut through here? Definitely not a shortcut.
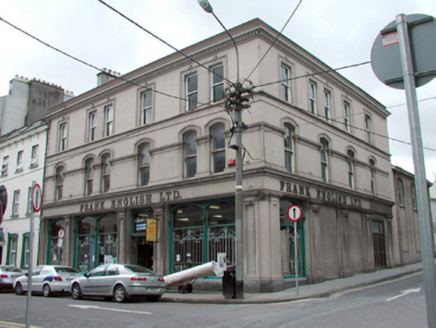 Frank EnglishHouse · 82 yd
Explorer Tom Frank English in Waterford City is hosting a silent feud between two families over who gets the best view of the O'Connell Street traffic. The render detailing is so fine it could cut glass, which is handy if you’re arguing. Mind your step around the dramatic architecture.
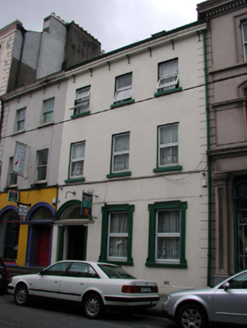 O'Connell HouseHouse · 96 yd
Explorer Tom O'Connell House is named after a poet who allegedly fell into the ditch nearby while writing verses. It’s got a fine Doric doorcase that looks like it’s about to recite poetry. The replacement windows are a bit of an eyesore, mind you!
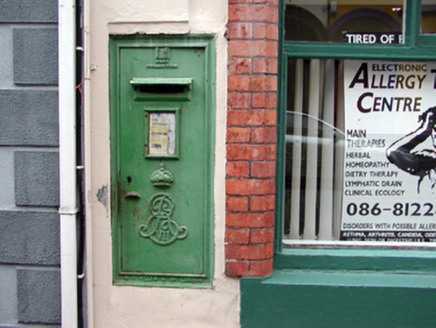 post box99 yd
Explorer Tom Post box in Waterford City is wondering what Saint Patrick would say about all those letters sitting inside without getting posted. He’d probably bless it for keeping the mail from becoming a national emergency. Tap its side gently to see if it feels any lighter today!
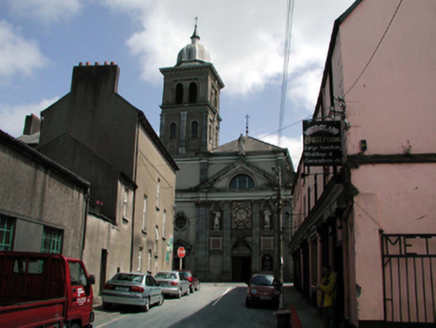 Saint Saviour's Catholic ChurchChurch/chapel · 102 yd
Explorer Tom Saint Saviour's Catholic Church in Waterford City has a ridiculous smuggling story where people hid contraband tobacco inside the holy water font. It’s a monumental Italianate building designed by George Goldie, who clearly loved making things look bigger than they are. Take a deep breath and imagine you’re smelling old paper and incense.
 Ballybricken GreenPark · 352 yd
Explorer Tom Ballybricken Green would order extra chips, ketchup, and a side of gossip from any chipper that dares to open nearby. It’s a park that thinks it’s a social hub for people who just want to stand around doing nothing. Stand back, squint, and it looks like a castle.
 Beach TowerCastle · 378 yd
Explorer Tom Beach Tower in County Waterford is part of the medieval defences but looks like it wandered off from a beach holiday. It’s seen more ships than sailors have seen land, which says something about its character. Go before the tourists find out.
 French TowerHeritage attraction · 742 yd
Explorer Tom French Tower in County Waterford has a rivalry with the Round Tower next door, claiming it’s more stylish despite being slightly less round. It thinks its name gives it an edge in fashion, even though it’s just a chunk of stone from the old walls. Stand still and listen because the wind tells its story better than I ever could.
 Granny CastleCastle, tower house · 2.2 mi
Explorer Tom Granny Castle in Granny is named after a priest who lost a bet and didn't pay up. He still blames the tower house for his bad luck, which is rich. Stand there long enough and someone will ask if you're lost.
 DolmenPortal tomb · 4.2 mi
Explorer Tom Knockeen Dolmen would give its visitors two stars because they kept stepping on its toes. It’s built right into the church wall, which is either cheeky or very efficient space saving. Tell me if the gossip I made up is true.
 Knockeen Portal TombArchaeological place · 4.2 mi
Explorer Tom Knockeen Portal Tomb inspired a bad poem once that rhymed 'stone' with 'home', which honestly wasn't even that great a rhyme. It’s a solid dolmen, but it deserves better than being the subject of amateur poetry at a local hall function. Bring sandwiches, the gulls will thank you.
 Monterey Cypress4.6 mi
Explorer Tom Monterey Cypress in County Waterford has made a New Year's resolution to stop being so pointy, but it doesn’t seem to be working out for him. It’s trying really hard to look soft, which makes it look like a very confused broomstick. Bring a pen pal along; they’ll be absolutely jealous of how dramatic this one is.
More historic places in County Waterford · All of County Waterford

What do you know about this place?Tap to add a comment or ask a question