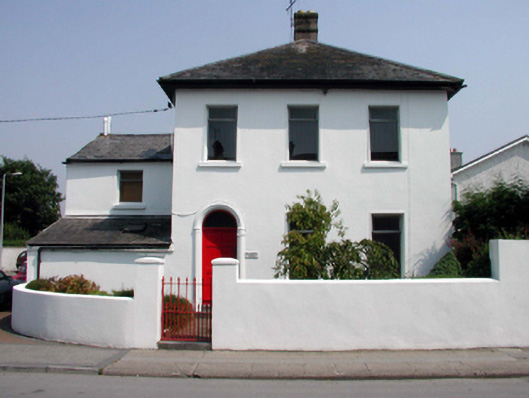
What is recorded here
Detached three-bay two-storey house, c.1880, with single-bay single-storey lean-to lower return to north-east. Extended, c.1905, comprising single-bay two-storey recessed lower end bay to north-west having single-bay single-storey lean-to projecting bay to south-west. Refenestrated, c.1980. Hipped slate roof (lean-to to return; pitched to end bay) with clay ridge tiles, rendered chimney stacks, and cast-iron rainwater goods on overhanging timber eaves. Painted rendered walls. Square-headed window openings with stone sills. Replacement aluminium casement windows, c.1980, with some early timber casement windows to rear (north-east) elevation. Round-headed door opening with moulded rendered doorcase in form of clustered colonettes, timber panelled door, and overlight. Set back from line of road with forecourt having painted rendered boundary wall with rendered piers, and wrought iron gate.
An appealing, well-proportioned house that retains most of its early form and massing, although the inappropriate replacement fittings to the openings do not enhance the external appearance of the house. The house makes a significant contribution to the streetscape value of Poleberry Street, and is distinguished by its position set back slightly form the established streetline.
This does not grant access. Most recorded buildings are privately owned; view them only from public ground unless the owner allows entry.
Places near here
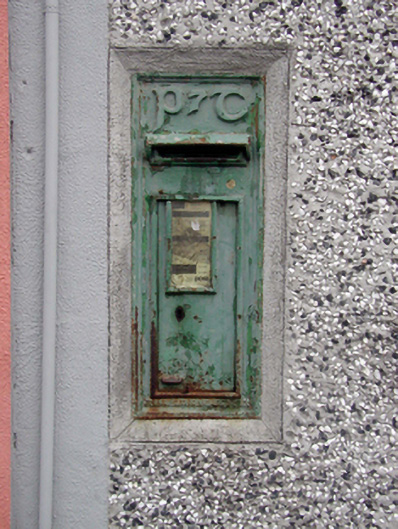 post boxpost box · 234 yd
 McGwuire Househouse · 255 yd
 French TowerHeritage attraction · 642 yd
 Fulacht fia in CoveFulacht fia · 1.2 mi
 Hearth in KilcohanHearth · 1.2 mi
 Native Woodland Trust:Grace Dieu ReserveWood · 2.8 mi
 Granny CastleCastle, tower house · 2.8 mi
 Native Irish Tree TrailWood · 2.9 mi
 Sugar Loaf RockMountain / peak · 3.8 mi
 Corluddy Castle (in Ruins)Castle, tower house · 4.1 mi
 Mount Congreve GardensHeritage attraction · 4.4 mi
 Ballyscanlon HillMountain / peak · 7.4 mi
Other information
Photo: National Inventory of Architectural Heritage · Website use allowed for educational or private purposes with source credit