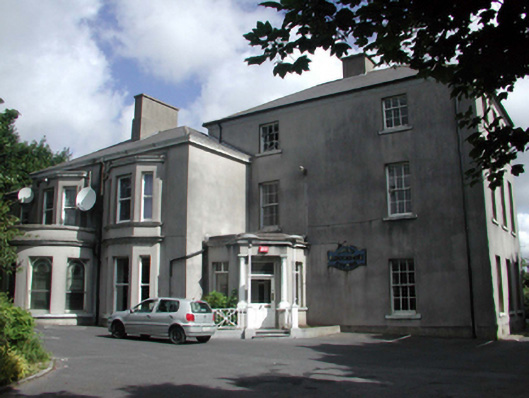
What is recorded here
Detached three-bay two-storey house, c.1795, retaining some original fenestration with five-bay two-storey return to north-west. Extended, c.1870, comprising two-bay two-storey advanced block to south-west having single-bay two-storey canted bay window to right, and single-bay single-storey bowed projecting bay (incorporating chapel) extending into single-bay single-storey canted oriel window over, with single-bay single-storey canted entrance bay to junction of two blocks to accommodate use as novitiate. Part refenestrated, c.1970. Reroofed, c.1995. Now in use as school. Hipped roofs with replacement artificial slate, c.1995, red clay ridge tiles, rendered chimney stacks, and replacement uPVC rainwater goods, c.1995, on timber eaves. Unpainted rendered walls (possibly replacement, c.1995) with moulded rendered band to eaves to main block, moulded rendered courses to canted bay windows, and rendered parapets to bowed projecting bay and to entrance bay having rendered stringcourses and cornices. Square-headed window openings with stone sills. 3/6 and 6/6 timber sash windows to original portion with 1/1 timber sash windows to additional block, and some replacement timber casement windows, c.1970, throughout. Square-headed window openings to bowed projecting bay with fixed-pane stained glass windows. Square-headed door opening with Doric doorcase on rendered pedestals, and replacement glazed timber panelled door, c.1970, with overlight. Set back from road in shared grounds.
This building is an extensive range on a complex plan, attesting to its evolution over the years to accommodate changing purposes. Well maintained, the building presents an early character and retains important original salient features throughout. Of some artistic interest are the stained glass panels to the bowed projecting bay, which serve as a reminder of period when the building was in use as a novitiate. The building continues to serve a community-based use and is an attractive feature of historic character in the locality.
This does not grant access. Most recorded buildings are privately owned; view them only from public ground unless the owner allows entry.
Places near here
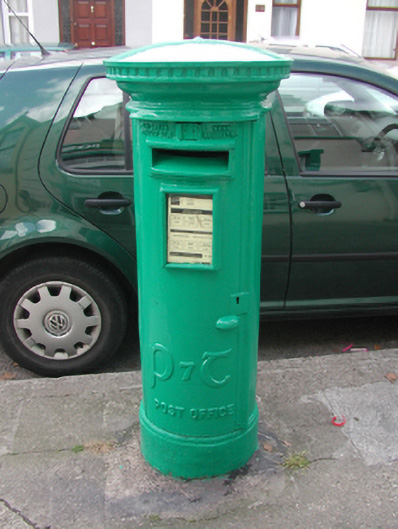 post boxpost box · 203 yd
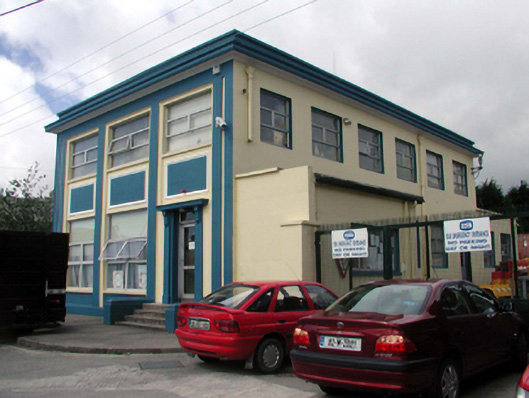 officeoffice · 252 yd
 Semi-Lunar TowerCastle · 859 yd
 Waterford City WallsVisitor information · 880 yd
 French TowerHeritage attraction · 970 yd
 Habitation site in Knockhouse LowerHabitation site · 1.4 mi
 Enclosure in Knockhouse LowerEnclosure · 1.4 mi
 Granny CastleCastle, tower house · 2.0 mi
 Native Woodland Trust:Grace Dieu ReserveWood · 2.0 mi
 Mount Congreve GardensHeritage attraction · 4.0 mi
 Sugar Loaf RockMountain / peak · 4.0 mi
 Monterey CypressMonterey Cypress · 4.3 mi
Other information
Photo: National Inventory of Architectural Heritage · Website use allowed for educational or private purposes with source credit