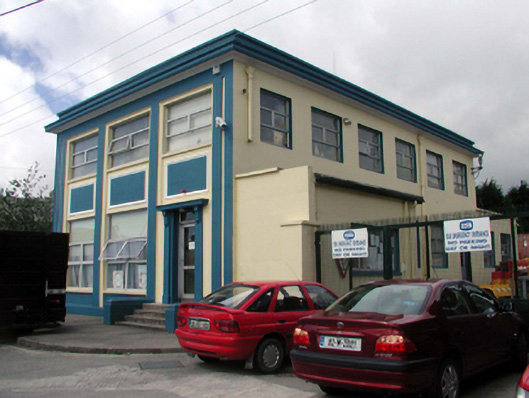
What is recorded here
Detached three-bay two-storey flat-roofed Modern-style building, c.1935, with single-bay single-storey flat-roofed end bay to north-east, and five-bay two-storey side elevations to north-east and to south-west. Refenestrated, c.1985. Now in use as offices. Flat roofs not visible behind parapets with cast-iron rainwater goods. Painted rendered walls with rendered dressings including full-height pilasters (paired to ends), panels to first floor, and moulded rendered cornice having blocking course over with concrete coping. Square-headed window openings with concrete sills. Replacement aluminium casement windows, c.1985. Square-headed door opening with rendered surround having entablature over on consoles, and replacement glazed aluminium door, c.1985, with overlight. Road fronted with concrete footpath to front.
A fine example of a Modern-style building with Classical detailing that remains mostly intact, with the exception of the fittings to the openings. The building forms a contrast with the primarily nineteenth-century building stock in the immediately locality, notably along Gracedieu Road to south-west.
This does not grant access. Most recorded buildings are privately owned; view them only from public ground unless the owner allows entry.
Places near here
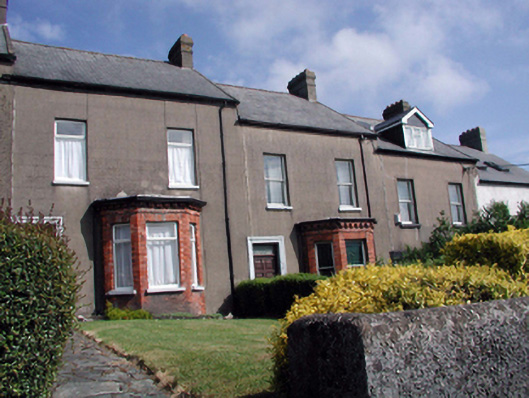 Formbyhouse · 183 yd
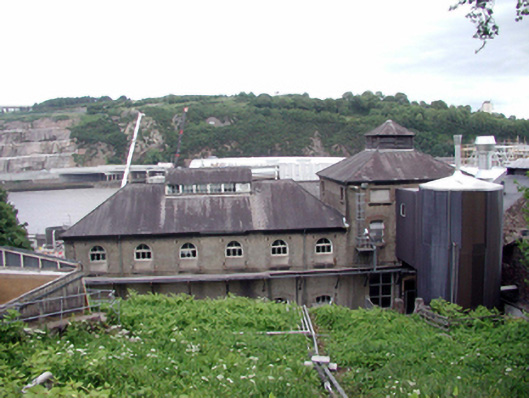 brewerybrewery · 241 yd
 Beach TowerCastle · 767 yd
 Semi-Lunar TowerCastle · 774 yd
 Waterford City WallsVisitor information · 810 yd
 Holy well in Waterford CityHoly well · 838 yd
 Habitation site in Waterford CityHabitation site · 865 yd
 French TowerHeritage attraction · 952 yd
 Double TowerHeritage attraction · 1087 yd
 Native Woodland Trust:Grace Dieu ReserveWood · 2.1 mi
 Native Irish Tree TrailWood · 2.5 mi
 Sugar Loaf RockMountain / peak · 4.1 mi
Other information
Photo: National Inventory of Architectural Heritage · Website use allowed for educational or private purposes with source credit