DDiscover AloneMapAbout

Rocklands

House
Rocklands
Photo: National Inventory of Architectural Heritage · Report the wrong picture

This does not grant access. Most recorded buildings are privately owned; view them only from public ground unless the owner allows entry.

What do you know about this place?Tap to add a comment or ask a question

What you write will be public.

What is recorded here

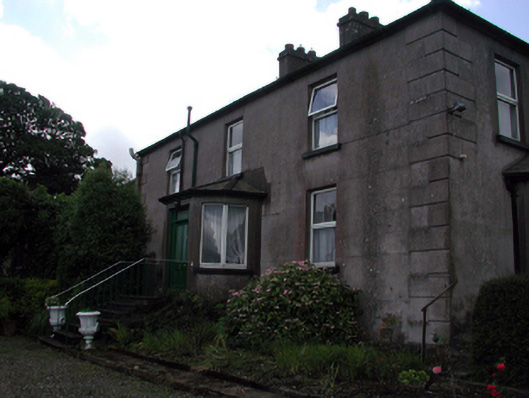
Detached three-bay two-storey house, c.1890, possibly over basement on a T-shaped plan with single-bay single-storey canted entrance bay to centre, two-bay two-storey side elevation to west having single-bay single-storey canted bay window, and single-bay two-storey return to south. Refenestrated, c.1990. Hipped slate…

Read the whole record
Detached three-bay two-storey house, c.1890, possibly over basement on a T-shaped plan with single-bay single-storey canted entrance bay to centre, two-bay two-storey side elevation to west having single-bay single-storey canted bay window, and single-bay two-storey return to south. Refenestrated, c.1990. Hipped slate roof (pitched to return) with clay ridge tiles, rendered chimney stacks, and cast-iron rainwater goods. Unpainted rendered, ruled and line walls with rendered quoins to corners. Square-headed window openings (including to canted bay windows) with rendered sills. Replacement uPVC casement windows, c.1990. Square-headed door opening approached by flight of six steps with glazed timber panelled door, sidelights and overlight. Set back from road in own grounds with landscaped grounds to site.(ii) Attached two-bay two-storey range, c.1890, to east possibly originally single-storey. Renovated, c.1990, with single-bay single-storey lean-to red brick projecting porch added to accommodate use as separate residence. Hipped slate roof with red clay ridge tiles, rendered chimney stack, and cast-iron rainwater goods. Lean-to artificial slate roof to porch. Unpainted rendered, ruled and lined walls. Red brick Running bond walls to porch. Square-headed window openings with replacement concrete sills, c.1990, and replacement timber casement windows, c.1990. Square-headed door opening with glazed timber panelled door, c.1990.(iii) Detached six-bay single-storey outbuilding with half-attic c.1890, to east. Renovated, c.1990, to accommodate residential use. Pitched slate roof with clay ridge tiles, replacement square rooflights, c.1990, rendered coping, and cast-iron rainwater goods. Unpainted rendered walls. Square-headed window openings with replacement concrete sills, c.1940, and replacement uPVC casement windows, c.1990.(iv) Gateway, c.1890, to south-west comprising pair of unpainted rendered heavily ruled and lined piers with shallow pyramidal capping having wrought iron gates with Fleur-de-Lys finials, and sections of curved flanking wrought iron railings on rendered panelled plinth walls leading to unpainted rendered heavily ruled and lined outer piers.(v) Gateway, c.1890, to south-east comprising pair of cut-granite piers with cut-stone capping, wrought iron double gates, and unpainted rendered boundary wall having square-headed pedestrian gateway with cut-limestone surround having keystone, and timber boarded door.
This site, originally accommodating a substantial house with service ranges and attendant outbuildings, has been developed over the course of the late twentieth century with portions dedicated to separate residential use. Despite the works entailed in that process, each range retains much of its original form and early character. However, replacement fittings to the openings in particular have not been installed in keeping with the original integrity of the design. Set back from the road in grounds overlooking the River Suir, the complex is fronted on the road by a group of attractive gateways, one of which reveals high quality local craftsmanship in the treatment of the render, the other of which incorporates good quality stone masonry. The group is of importance for its historic qualities in an area that has been much developed over the course of the late twentieth century.

From the Buildings of Ireland (National Inventory of Architectural Heritage) record 22828029

Places near here

Photo credits
  • National Inventory of Architectural Heritage
  • Munster GAA (publisher; photographer not named), munster.gaa.ie
  • Maker not stated on source page, www.irishmirror.ie
  • Maker not stated on source page, www.whiteblancmange.com
  • Maker not stated on source page, work.chron.com
  • Maker not stated on source page, www.pinterest.com
  • Maker not stated on source page, storage.googleapis.com
Prospect LodgeHouse · 380 yd

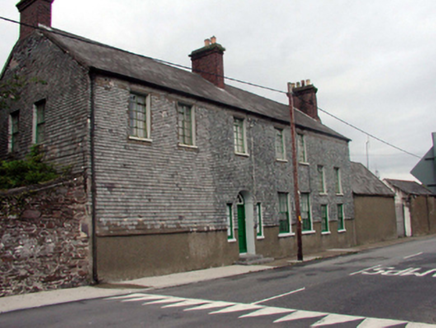
Explorer Tom Prospect Lodge in Waterford City is throwing a serious tantrum with the next village over who think their chimneys are…

post box609 yd

Explorer Tom Post box in Waterford City on Gracedieu Road does secret aerobics when nobody’s looking to keep its cast ironwork from…

SummerlandHouse · 663 yd

Explorer Tom Summerland in Waterford City is wearing stained glass like it’s a very expensive necklace it found at a car boot sale.…
Tycor HouseHouse · 834 yd

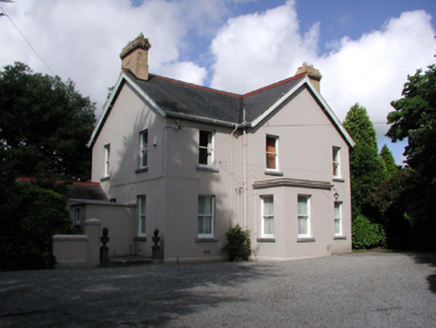
Explorer Tom Tycor House refuses to fall down because it’s too proud to admit it was built for people who could afford good shoes.…

chimney1023 yd

Explorer Tom That chimney in Browley West is still puffing out its chest like it hasn’t seen a jute sack since 1937, standing guard…
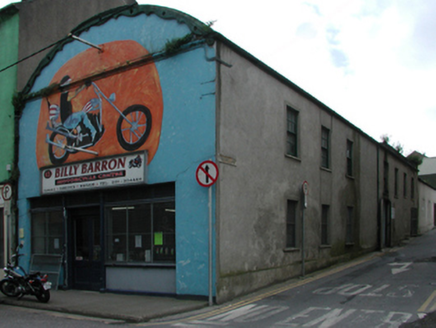
workshop1116 yd

Explorer Tom Workshop on O'Connell Street has a barrel roof that looks like it swallowed a modern car and is still digesting it. It…

Walsh Park, Waterford GAAGAA ground · 1200 ydPáirc Reinhardt, Naomh PólGAA ground · 1705 ydCastleWindmill · 1.1 mi

Explorer Tom Castle in Ballytruckle smells like old flour and regret, according to my very reliable nose for historic nonsense. It…
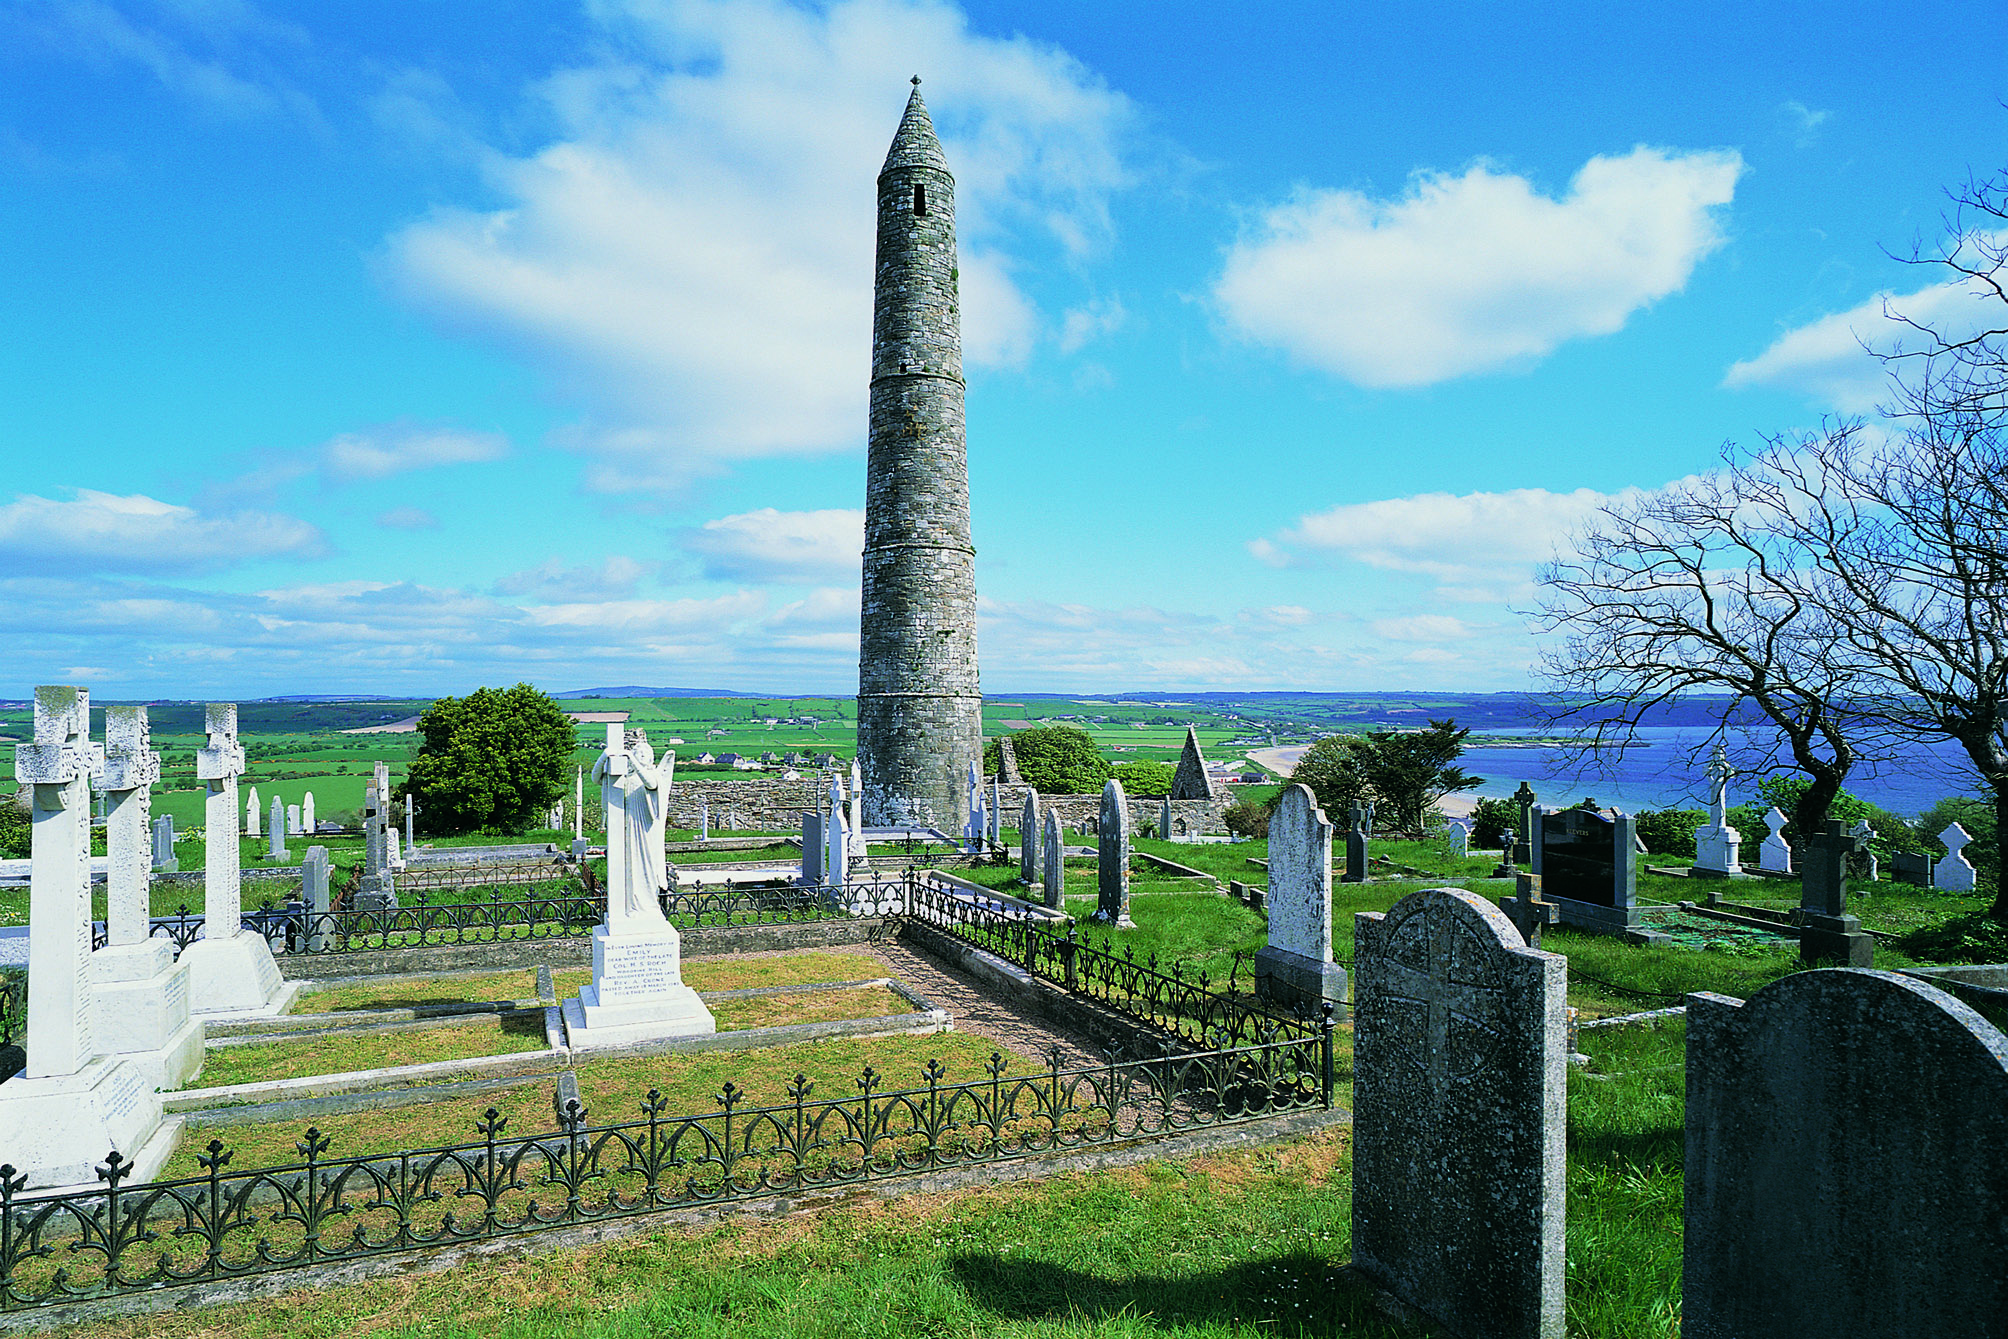
Flat cemetery in KilbarryFlat cemetery · 1.5 mi

Explorer Tom Kilbarry’s flat cemetery was found under a housing development, which is a bit of a joke given how 'flat' it actually…

Kilbarry CemeteryCemetery · 1.9 mi

Explorer Tom Kilbarry Cemetery has developed a serious case of the jitters regarding the postman, suspecting he’s delivering bills…

Fairy fort / earthen ringfort in Williamstown (gaultiere By.)Fairy fort / earthen ringfort · 2.4 mi

Explorer Tom Fairy fort in Williamstown is guarded by one very stubborn bird who refuses to leave despite the road works and all the…

More historic places in County Waterford · All of County Waterford

Add to this placeAdd a picture Add a detailed tip Add a story

Explore the map1,095,414 places to discover

Next place · or swipeProspect Lodge