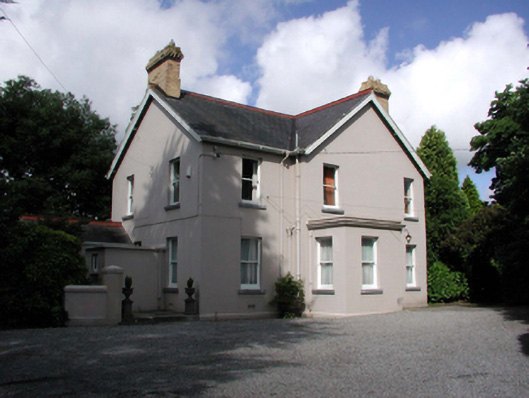
What is recorded here
Detached two-bay two-storey gable-fronted house, c.1870, retaining original aspect with single-bay single-storey flat-roofed projecting porch, single-bay two-storey recessed end bay to south, and two-bay two-storey side elevations to north and to south having two-bay single-storey wing to south. Pitched slate roofs on…
Read the whole record
From the Buildings of Ireland (National Inventory of Architectural Heritage) record 22828033
Places near here
Photo credits
- National Inventory of Architectural Heritage
- Munster GAA (publisher; photographer not named), munster.gaa.ie
- Maker not stated on source page, www.irishmirror.ie
- Maker not stated on source page, www.whiteblancmange.com
- Maker not stated on source page, en.wikipedia.org
 chimney381 yd
Explorer Tom That chimney in Browley West is still puffing out its chest like it hasn’t seen a jute sack since 1937, standing guard…
 Walsh Park, Waterford GAAGAA ground · 391 yd
 post box429 yd
Explorer Tom Post box in Waterford City once saw a man fall off his horse directly into its mouth, which was the most dramatic thing…
 Presentation ConventConvent/nunnery · 644 yd
Explorer Tom Presentation Convent in Lisduggan Big had a love story that went badly wrong next door because someone broke a window…
 SummerlandHouse · 644 yd
Explorer Tom Summerland in Waterford City is wearing stained glass like it’s a very expensive necklace it found at a car boot sale.…
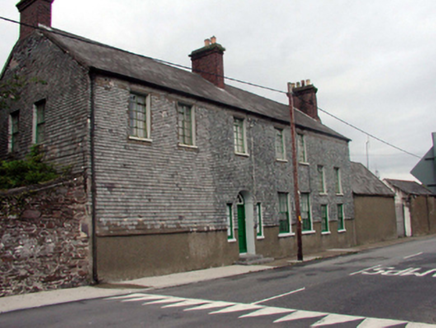 Prospect LodgeHouse · 783 yd
Explorer Tom Prospect Lodge in Waterford City is throwing a serious tantrum with the next village over who think their chimneys are…
 RocklandsHouse · 834 yd
Explorer Tom Rocklands in Waterford has a secret talent for juggling its own shadows at sunset, which it practices when the…
 Páirc Reinhardt, Naomh PólGAA ground · 873 yd
 Manor of Saint JohnHouse · 988 yd
Explorer Tom Manor of Saint John keeps getting picked on by the wind because it’s built by Pugin, who clearly had a grudge against…
 Historic buildingOfficially recorded historic building · 1171 yd
Explorer Tom This historic building nearly got famous when someone mistook its footpath for a secret entrance to a pub. It’s…
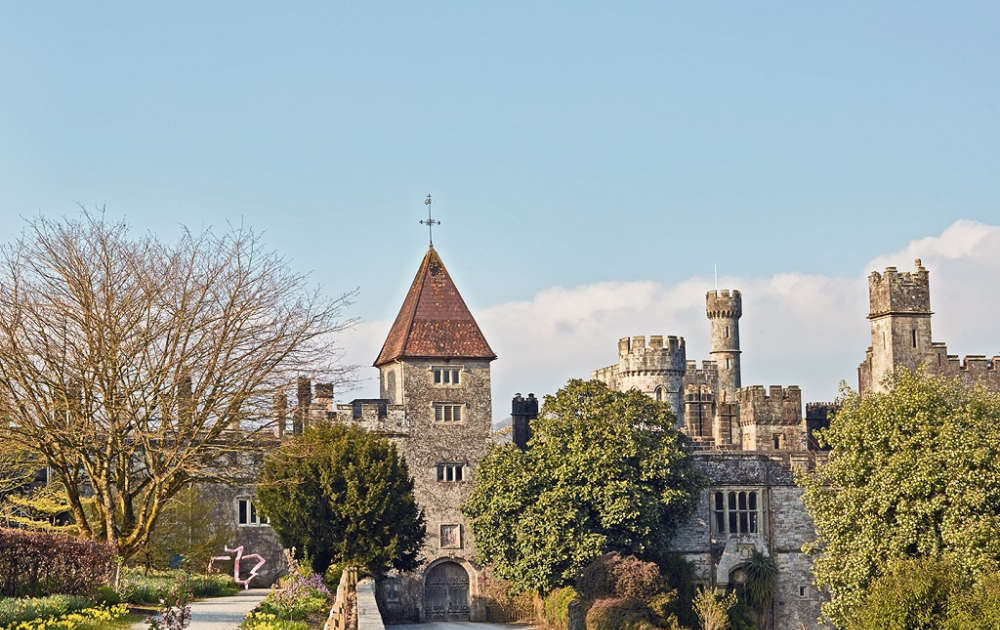 CastleWindmill · 1413 yd
Explorer Tom Castle in Ballytruckle smells like old flour and regret, according to my very reliable nose for historic nonsense. It…
 St. Otteran's CemeteryCemetery · 1.2 mi
Explorer Tom St. Otteran's Cemetery is currently being reviewed by a local sheep who thinks the fence posts are too pointy for its…
More historic places in County Waterford · All of County Waterford

What do you know about this place?Tap to add a comment or ask a question