What is recorded here
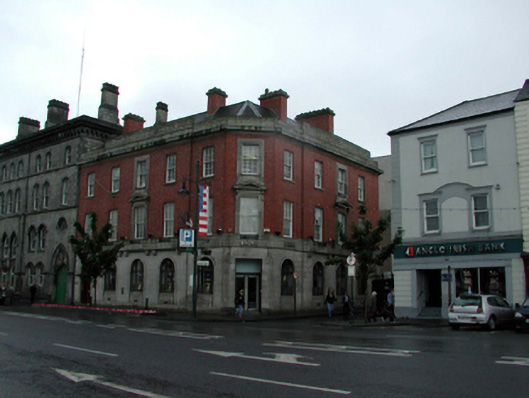
End-of-terrace ten-bay three-storey bank with attic, c.1915, on a corner site retaining original aspect comprising three-bay three-storey elevation to north-east having single-bay three-storey recessed end bay to south-east, three-bay three-storey canted entrance bay to north, and three-bay three-storey elevation to north-west. Pitched slate roof on a cranked L-shaped plan (forming hipped section to entrance bay) behind parapet with clay and rolled lead ridge tiles, red brick chimney stacks, flat felt roofs to attic windows, and cast-iron rainwater goods. Granite ashlar walls to ground floor. Red brick Flemish bond walls to upper floors with moulded granite band to eaves having cornice over, and blocking course to parapet. Unpainted rendered walls to rear (south-west) elevations. Round-headed window openings to ground floor in round-headed recesses with cut-stone surrounds, cut-stone stepped detailing to sill level, and fixed-pane timber windows having colonette detailing. Square-headed window openings to remainder with cut-granite sills, and cut-granite dressings to openings to centre of each elevation comprising triangular pediments to first floor on consoles with surround extended into opening over having bas relief detailing. 6/6 timber sash windows with some 2/2 and 3/6 timber sash windows to rear (south-west) elevation. Square-headed door opening to entrance bay with timber panelled double doors having overlight. Round-headed door openings to remainder with timber panelled doors having timber panelled surrounds and overlights. Road fronted on a corner site with concrete brick cobbled footpath to front.
A substantial Classical-style bank of balanced proportions and almost-symmetrical design incorporating fine detailing. Well maintained, the exterior presents an original aspect with many important salient features and materials intact. The construction in granite and red brick produces an attractive polychromatic and textured appearance. The bank is one of a number of financial institutions on the quays and attests to the increasing prosperity of the locality, stemming from the commercial activities along the quays.
This does not grant access. Most recorded buildings are privately owned; view them only from public ground unless the owner allows entry.
Places near here
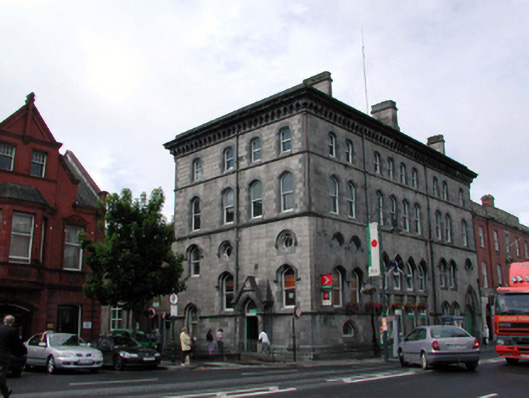 Waterford Post Officepost office · 30 yd
 cranecrane · 56 yd
 The Viking TriangleHeritage attraction · 136 yd
 John Condon MemorialMemorial · 178 yd
 Irish Wake MuseumMuseum · 184 yd
 Stephen de FulburnMemorial · 210 yd
 CathCathedral · 212 yd
 Town defences in Waterford CityTown defences · 256 yd
 Viking TriangleVisitor information · 290 yd
 Beach TowerCastle · 346 yd
 Semi-Lunar TowerCastle · 457 yd
 Waterford City WallsVisitor information · 480 yd
Other information
Photo: National Inventory of Architectural Heritage · Website use allowed for educational or private purposes with source credit