
What is recorded here
Farmyard complex, extant 1841, including: Attached three-bay single-storey outbuilding on a rectangular plan. Pitched slate roof with ridge tiles, and cast-iron rainwater goods on lime rendered eaves with cast-iron octagonal hopper and downpipe. Lime rendered walls. Square-headed central door opening with concealed dressings framing timber boarded door. Square-headed flanking window openings with flush sills, and concealed dressings including timber lintels framing timber casement windows. Set in grounds shared with Woodbine Hill.
A farmyard complex contributing positively to the setting of the Woodbine Hill estate.
This does not grant access. Most recorded buildings are privately owned; view them only from public ground unless the owner allows entry.
Places near here
 Woodbine Hillgates/railings/walls · 423 yd
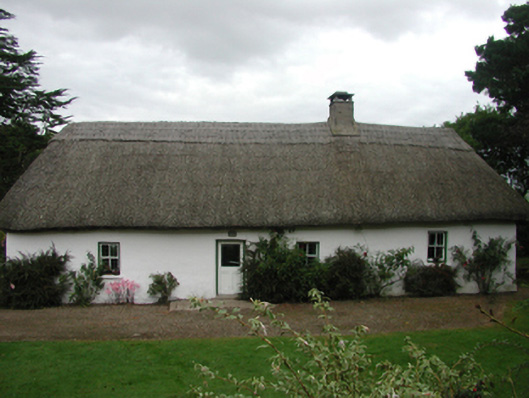 The Farmhousefarm house · 643 yd
 Man-made underground passage in BallysallaghMan-made underground passage · 1129 yd
 St. Bartholomews WellHoly well · 1130 yd
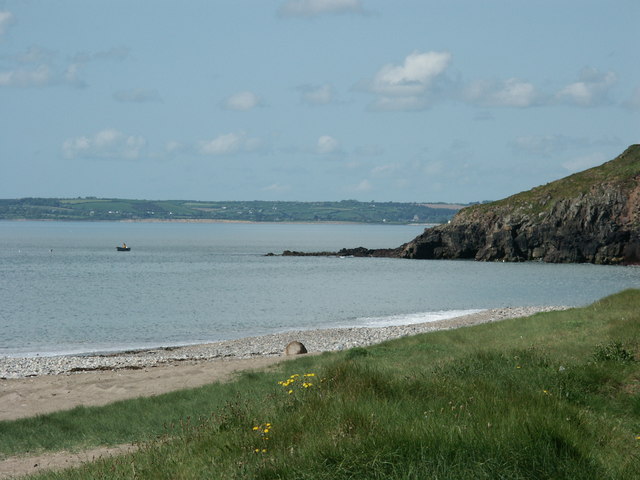 Caliso BayBeach / strand · 1.0 mi
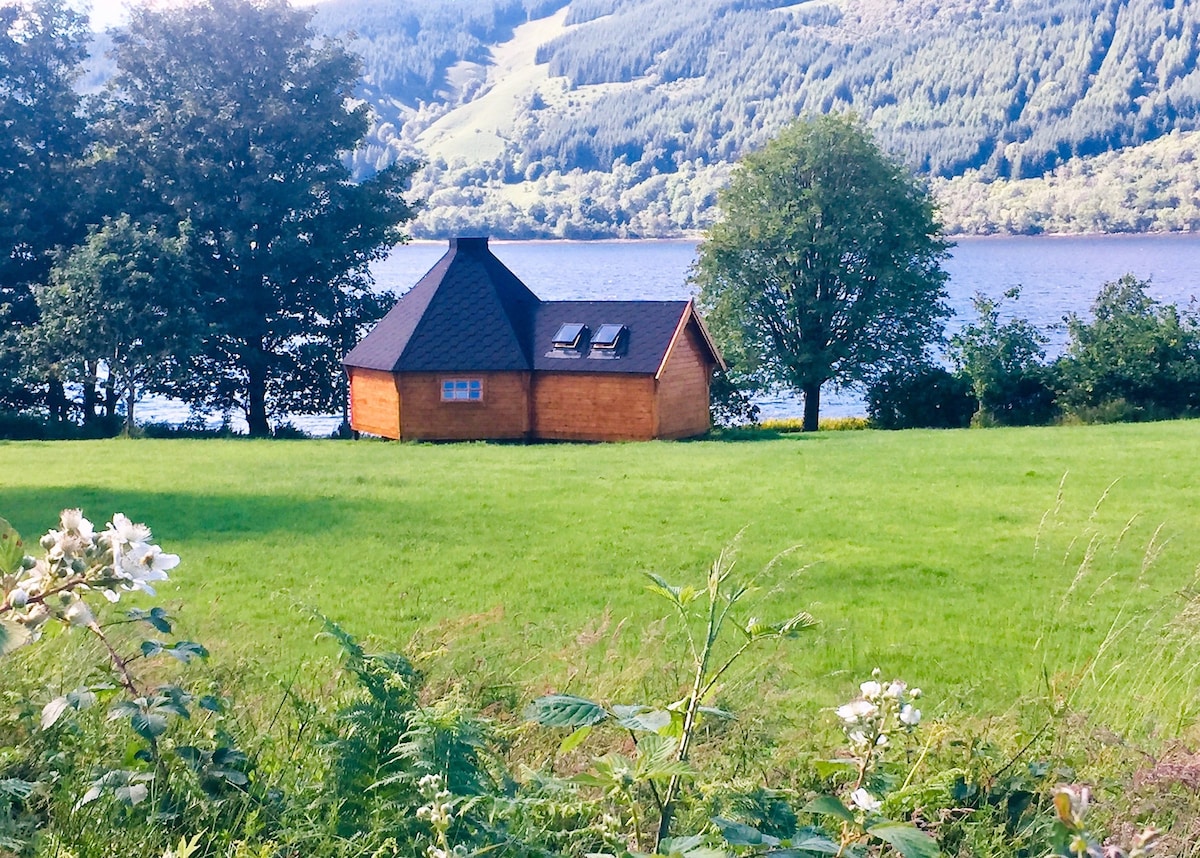 Cabin PointHeadland · 1.1 mi
 Ferry PointViewpoint · 1.3 mi
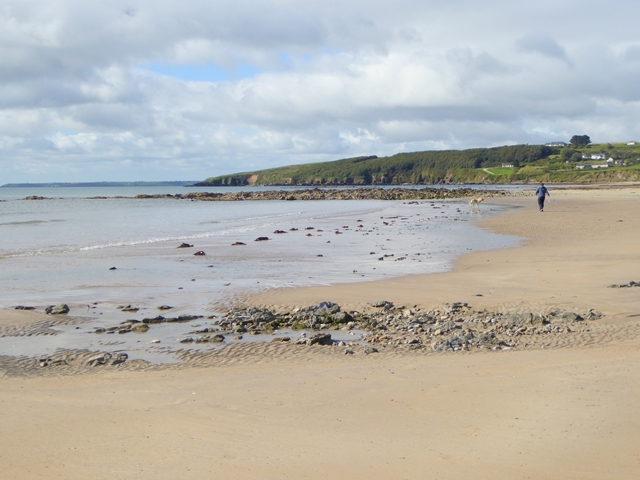 Whiting BayBeach / strand · 1.3 mi
 Matty CoakleyMemorial · 1.5 mi
 White Gables Art StudioGallery · 1.5 mi
 Schooner Nellie Fleming 1936Memorial · 1.5 mi
 The WatergateHeritage attraction · 1.6 mi
Other information
Photo: National Inventory of Architectural Heritage · Website use allowed for educational or private purposes with source credit