What is recorded here
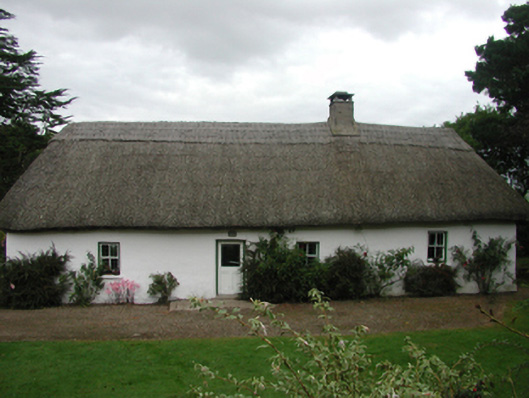
Detached three- or four-bay single-storey direct entry thatched farmhouse, extant 1841, on a rectangular plan. Hipped water reed thatch roof with grouped exposed stretchers to raised ridge having exposed scallops, rendered chimney stack having concrete capping, and blind stretchers to eaves having blind scallops. Limewashed rendered walls. Square-headed door opening with concrete threshold, and concealed dressings framing glazed timber panelled door. Square-headed window openings with sills, and concealed dressings framing two-over-two timber sash windows having part exposed sash boxes. Set in landscaped grounds with limewashed roughcast piers to perimeter having segmental capping supporting timber double gates.
A farmhouse identified as an integral component of the vernacular heritage of south County Waterford by such attributes as the elongated direct entry plan form; the disproportionate bias of solid to void in the massing; and the high pitched roof showing a thatch finish. Having been well maintained, the form and massing survive intact together with substantial quantities of the original fabric, thus upholding the character of a farmhouse making a pleasing visual statement in a rural street scene.
This does not grant access. Most recorded buildings are privately owned; view them only from public ground unless the owner allows entry.
Places near here
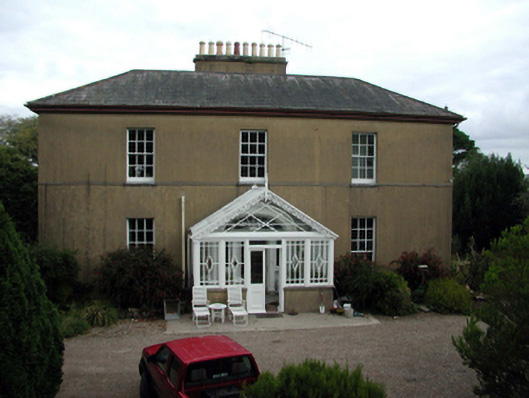 Woodbine Hillcountry house · 845 yd
 Man-made underground passage in BallysallaghMan-made underground passage · 875 yd
 St. Bartholomews WellHoly well · 1106 yd
 R. C. ChapelChurch · 1.0 mi
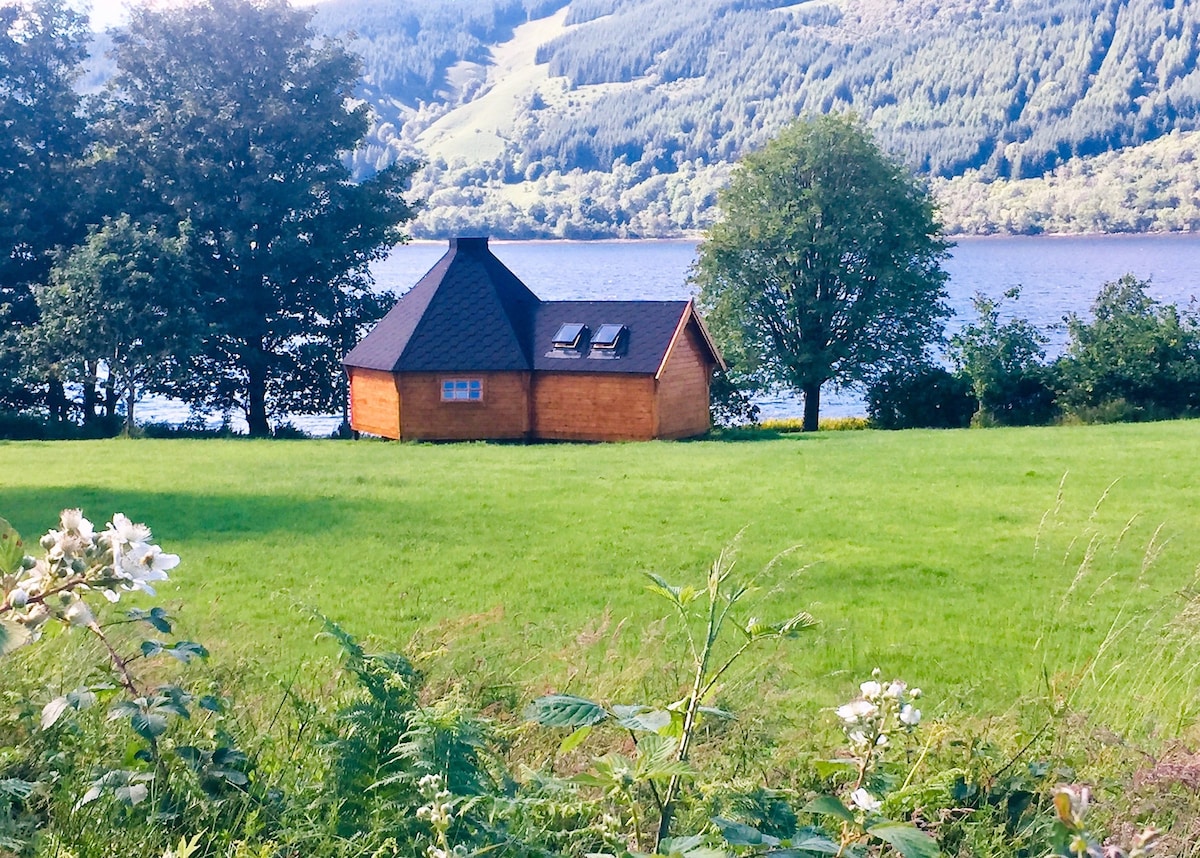 Cabin PointHeadland · 1.0 mi
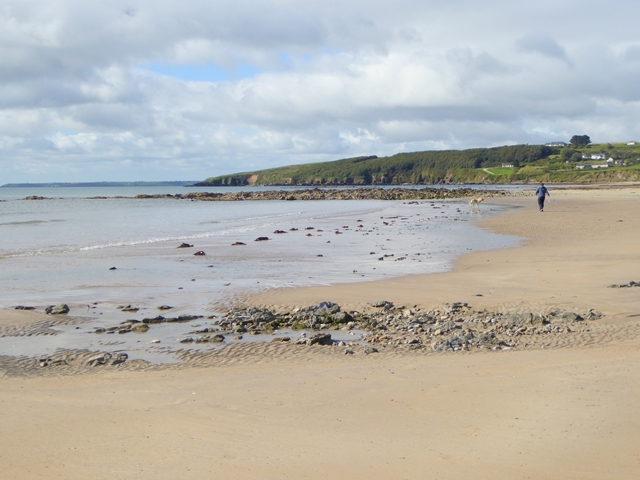 Whiting BayBeach / strand · 1.0 mi
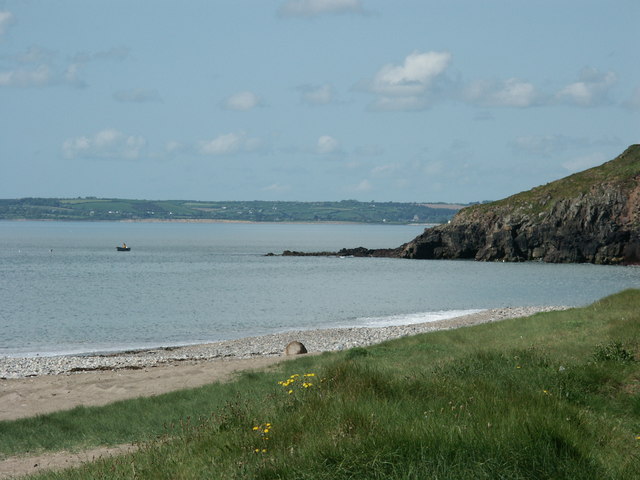 Caliso BayBeach / strand · 1.1 mi
 Site of CastleCastle, unclassified · 1.2 mi
 Ferry PointViewpoint · 1.6 mi
 Ardmore Open FarmHeritage attraction · 1.8 mi
 Matty CoakleyMemorial · 1.9 mi
 White Gables Art StudioGallery · 1.9 mi
Other information
Photo: National Inventory of Architectural Heritage · Website use allowed for educational or private purposes with source credit