
What is recorded here
Detached three-bay double-height single-cell Board of First Fruits Church of Ireland church, built 1831, on a rectangular plan; single-bay three-stage tower (west) on a square plan. Closed, 1927. Now in ruins. Roof now missing with no rainwater goods surviving on cut-limestone eaves. Creeper- or ivy-covered coursed or snecked limestone walls with lichen-spotted cut-limestone flush quoins to corners; part creeper- or ivy-covered coursed or snecked limestone walls (tower) with lichen-spotted cut-limestone chamfered stringcourses including lichen-covered cut-limestone stringcourse (bell stage) supporting octagonal pinnacle-topped crow stepped battlemented parapets having lichen-spotted coping. Lancet window openings with remains of Y-mullions, and drag edged cut-limestone block-and-start surrounds having chamfered reveals with hood mouldings. Pointed-arch window opening (east), cut-limestone surround having chamfered reveals with hood moulding. Lancet window opening (tower) with cut-limestone block-and-start surround having chamfered reveals. Lancet window openings (second stage) with lichen-spotted cut-limestone chamfered sill course, and cut-limestone block-and-start surrounds having chamfered reveals framing eight-over-six timber sash windows. Lancet openings in bipartite arrangement (bell stage) with lichen-spotted cut-limestone chamfered sill course, and cut-limestone block-and-start surrounds having chamfered reveals framing louvered timber fittings. Interior in ruins. Set in unkempt grounds on a corner site with benchmark-inscribed piers to perimeter having overgrown capping supporting arrow head-detailed wrought iron double gates.
A church erected with financial support from the Board of First Fruits (fl. 1711-1833) representing an important component of the early nineteenth-century built heritage of County Waterford with the architectural value of the composition, one occupying the site of an earlier church '[of which] there is no evidence...not even the architectural fragments or the grave slab of Catherine Hyde described [1898] by [Reverend Patrick Power (1862-1951)]' [SMR WA030-017001-], confirmed by such attributes as the standardised nave-with-entrance tower plan form; the slender profile of the openings underpinning a "medieval" Gothic theme; and the pinnacled battlements embellishing the tower as a picturesque eye-catcher in the landscape.
This does not grant access. Most recorded buildings are privately owned; view them only from public ground unless the owner allows entry.
Places near here
 Grave Yd.Graveyard · 17 yd
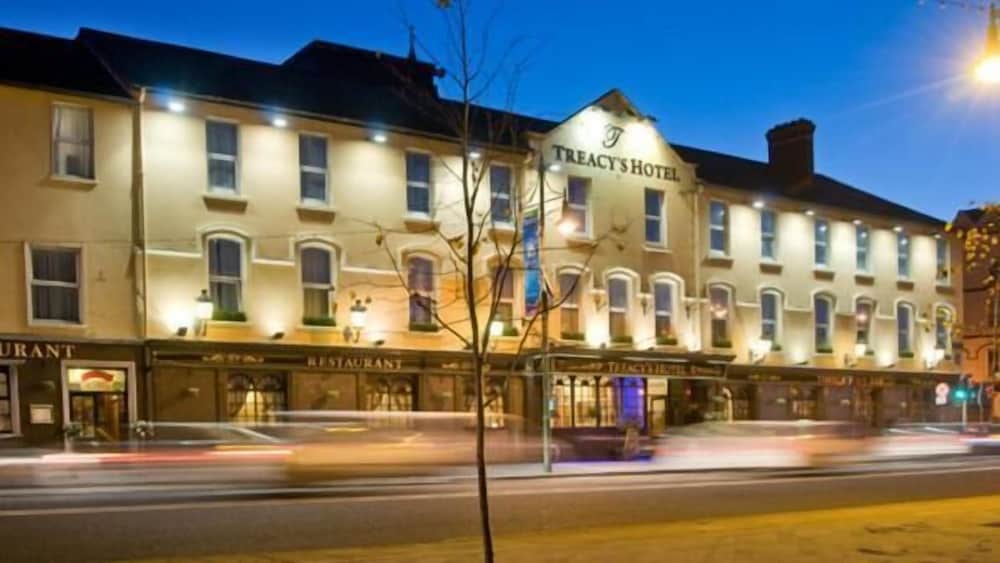 IndicatedEnclosure · 595 yd
 Kilgreany CaveCave · 1027 yd
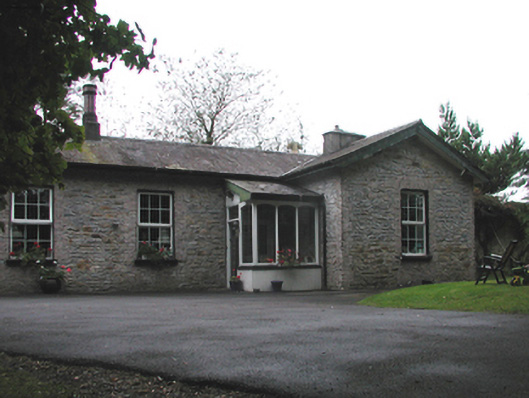 Cappagh Railway Stationrailway station · 1532 yd
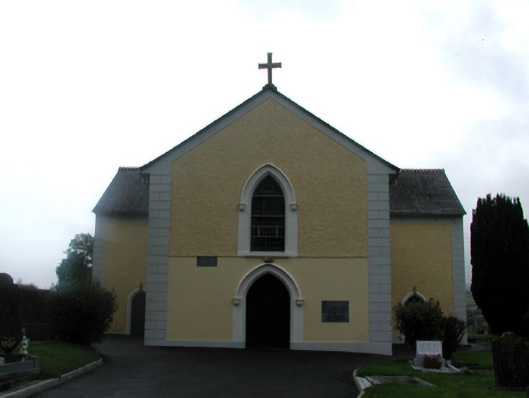 Saint James's Catholic ChurchOfficially recorded historic building · 1540 yd
 Abbey (in ruins)Castle, tower house · 1749 yd
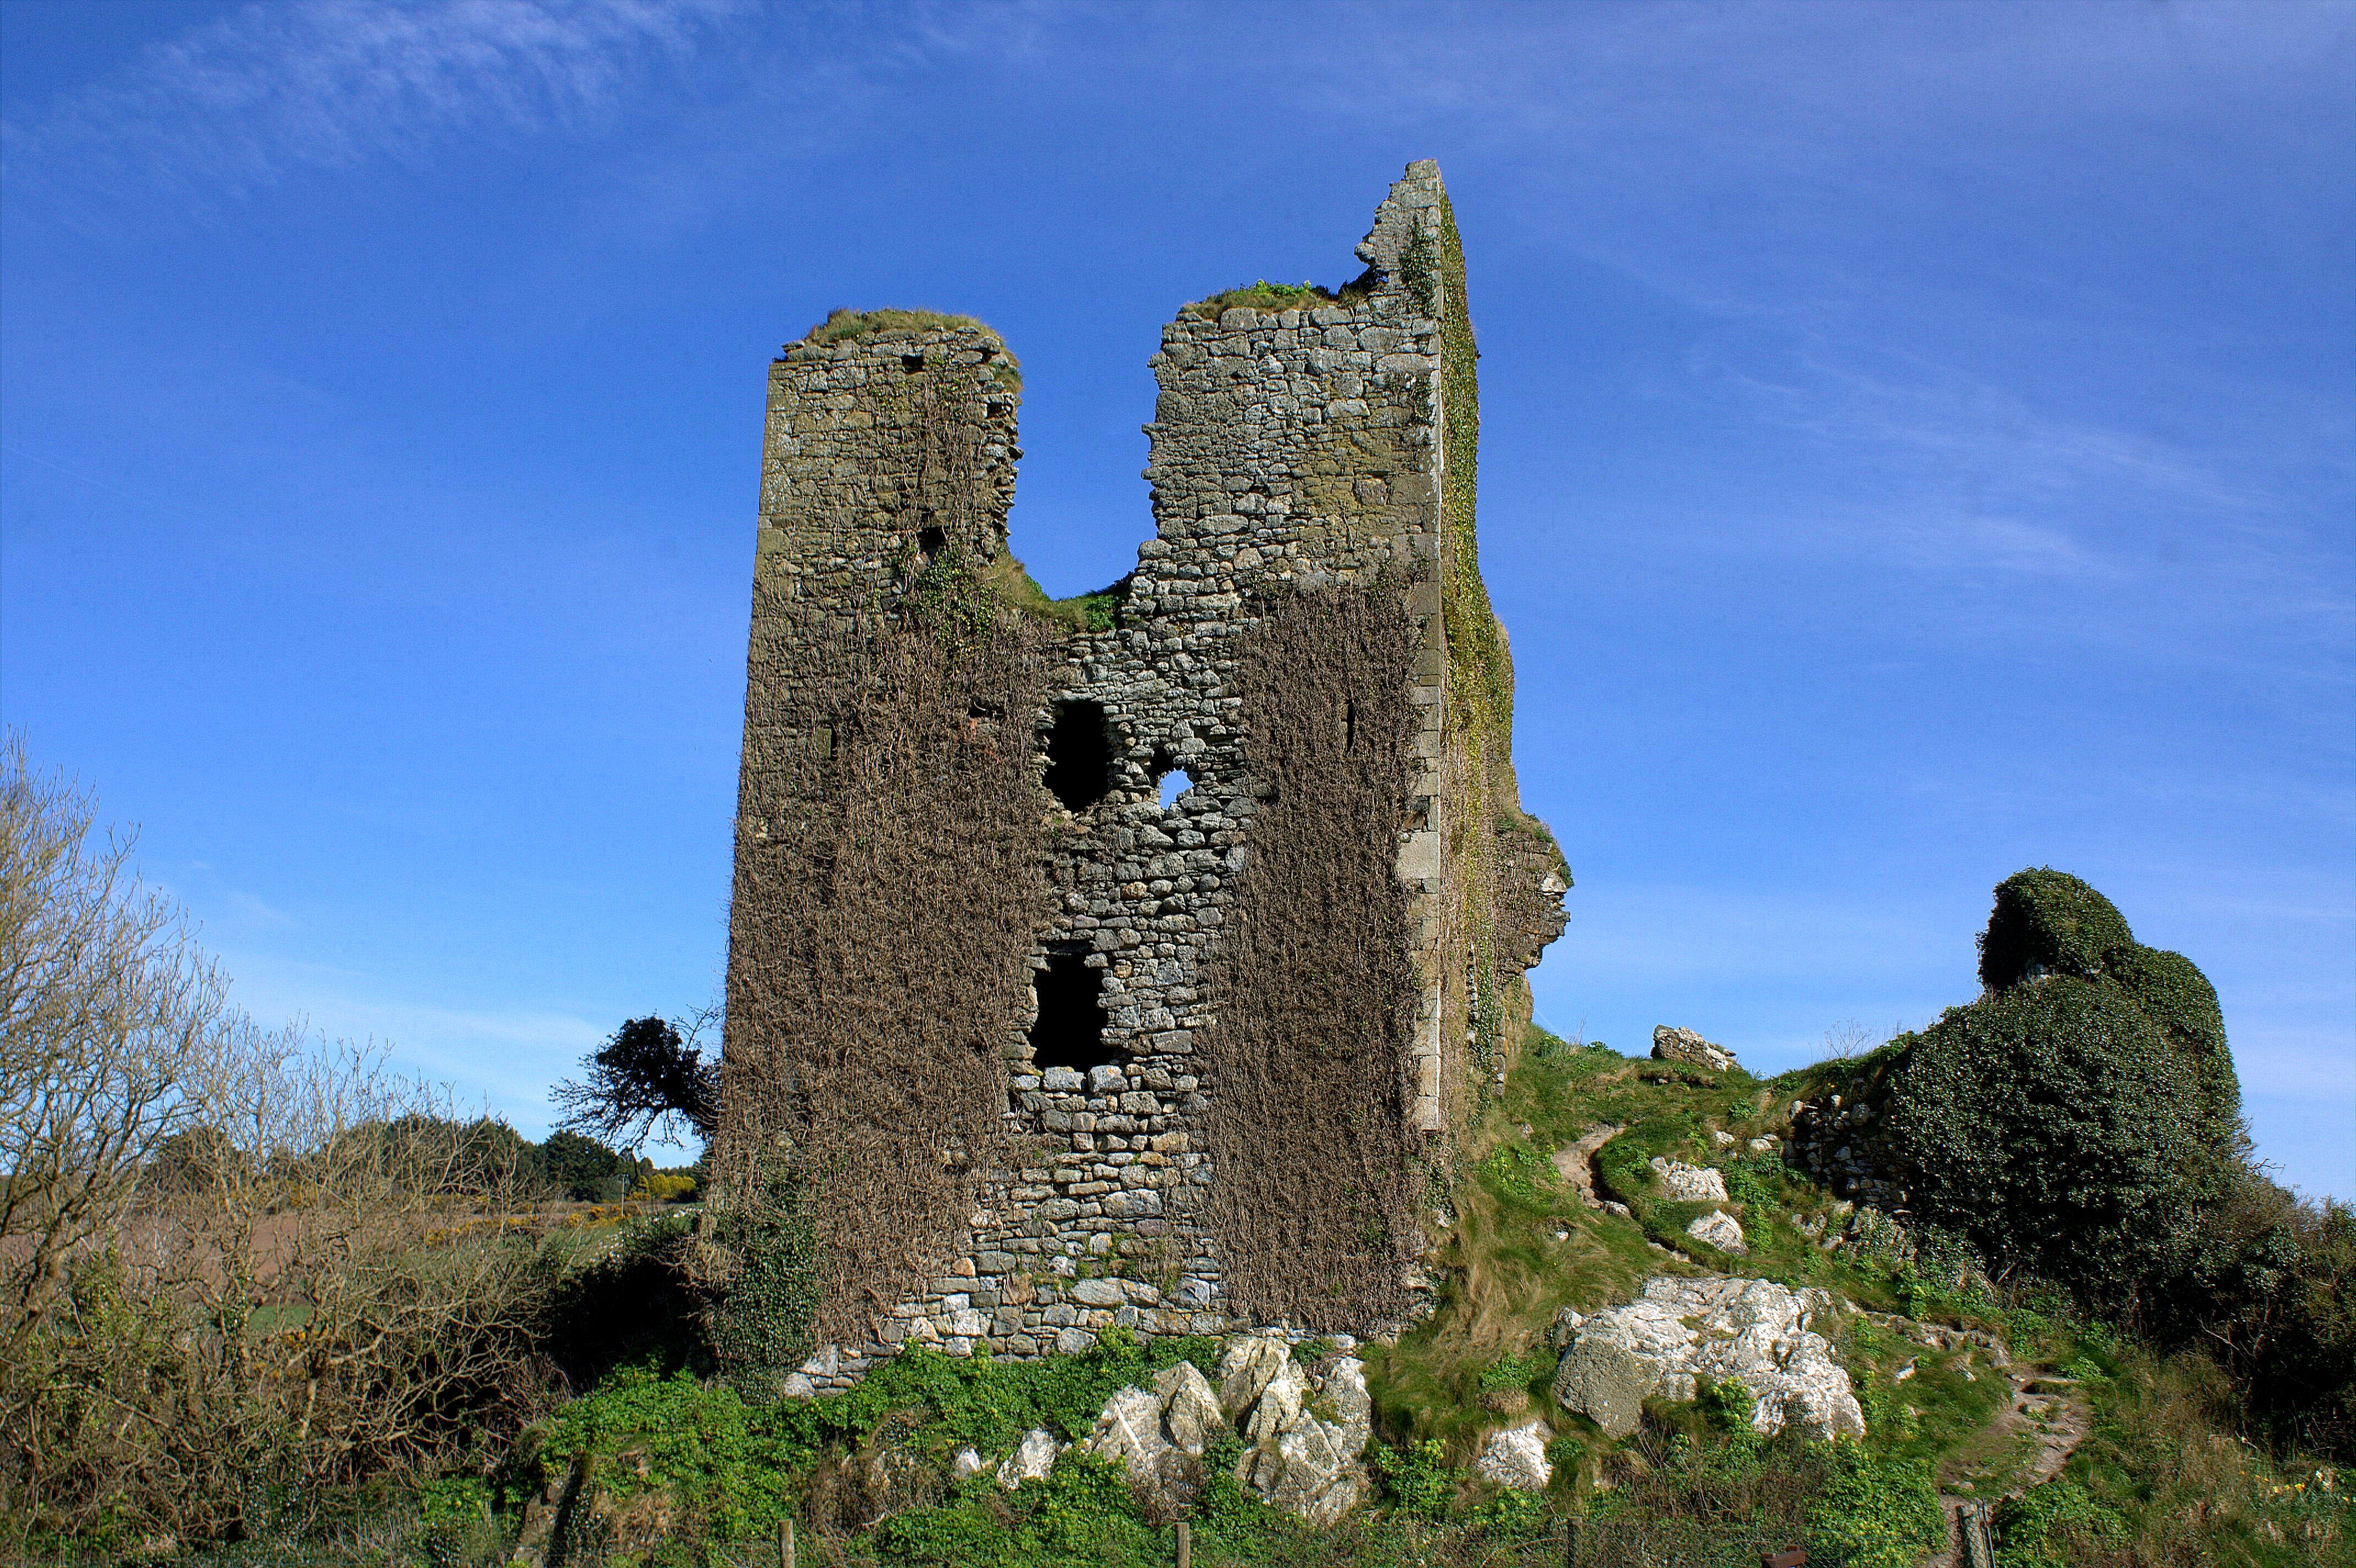 site of CastleCastle, unclassified · 1.6 mi
 Black HillMountain / peak · 1.8 mi
 Master McGrathMemorial · 3.2 mi
 Dromona HillMountain / peak · 3.9 mi
 Battle of AffaneMajor battlefield · 3.9 mi
 Dromana GateHeritage attraction · 4.1 mi
Other information
Photo: National Inventory of Architectural Heritage · Website use allowed for educational or private purposes with source credit