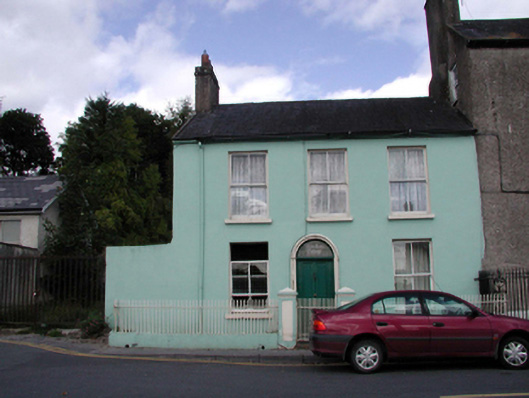
What is recorded here
End-of-terrace three-bay two-storey house, c.1830, retaining original fenestration with single-bay single-storey return to north-east. Pitched slate roofs with clay ridge tiles, rendered chimney stack, rendered coping, and replacement iron rainwater goods, c.1980, on rendered eaves. Painted rendered wall to front (south-west) elevation with unpainted rendered walls to remainder. Square-headed window openings with stone sills, and 2/2 timber sash windows. Round-headed door opening with moulded rendered surround, timber panelled door, and overlight. Road fronted with sections of wrought iron railings to front having painted rendered panelled piers with rendered capping, and wrought iron gate.
An appealing modest-scale house of balanced proportions, which retains its original form and character, and which contributes to the streetscape value of Main Street.
From the Buildings of Ireland (National Inventory of Architectural Heritage) record 22810004
This does not grant access. Most recorded buildings are privately owned; view them only from public ground unless the owner allows entry.
Places near here
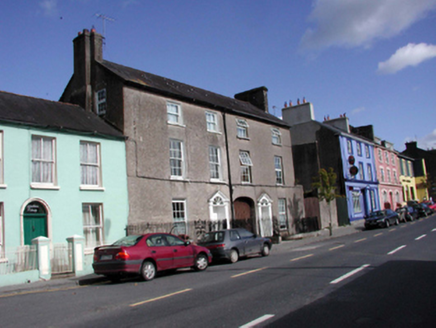 The Old BarracksHouse · 9 yd
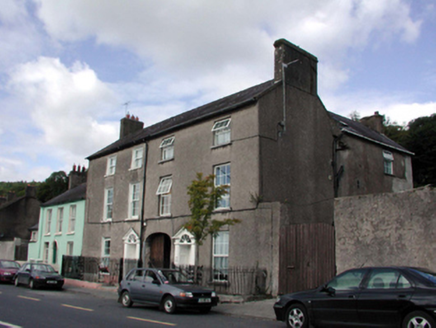 ArrigansHouse · 17 ydCappoquin HouseCastle, unclassified · 236 yd
 Sweet Chestnut445 ydTombBurial ground · 641 ydIndicatedHoly well · 697 ydGlenshelane Blue WalkWalking route · 1.1 miCoillte infoboardVisitor information · 1.1 mi
 London Plane1.2 mi
 Battle of AffaneMajor battlefield · 1.7 mi
 Dromana GateHeritage attraction · 1.7 mi
 Tourin CastleCastle, tower house · 1.9 mi
Pictures: National Inventory of Architectural Heritage; Miguel Angel Masegosa Martínez, Wikimedia Commons · CC BY 2.0; Taken by Fanghong, Wikimedia Commons · CC BY-SA 3.0; TheLizardQueen, Wikimedia Commons · CC BY 2.0; Liam Hughes, Wikimedia Commons · CC BY 2.0; Mike Searle, Wikimedia Commons · CC BY-SA 2.0
More historic places in County Waterford · All of County Waterford
What do you know about this place?