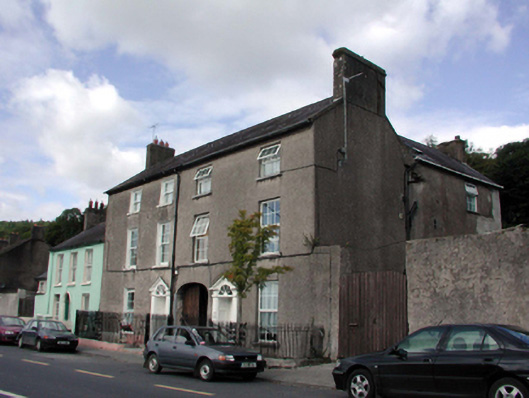
What is recorded here
End-of-terrace two-bay three-storey house, c.1770, originally semi-detached with elliptical-headed carriageway to left ground floor, and two-bay three-storey return to north-east. Refenestrated, c.1995. One of a pair. Pitched (shared) slate roofs with clay ridge tiles, rendered chimney stack, square rooflight to return, rendered coping, and replacement uPVC rainwater goods, c.1995, on rendered eaves. Unpainted roughcast walls. Square-headed window openings with stone sills. Replacement uPVC casement windows, c.1995. Square-headed door opening with two cut-limestone steps, timber pilaster doorcase, timber panelled door, and open-bed pediment over containing round-headed opening with spoked fanlight. Elliptical-headed carriageway with replacement timber boarded double doors, c.1995. Road fronted with sections of wrought iron railings to front having decorative panels.
A well-proportioned substantial house, built as one of a pair (with 22810005/WD-21-10-05), which retains most of its original form, and which is distinguished by an attractive doorcase of Classical influence together with the presence of a carriageway. However, inappropriate replacement fittings to the openings have not had a positive impact on the external expression of the house. The house, together with the second in the pair, introduces an elegant feature of some formal quality in the streetscape of Main Street.
From the Buildings of Ireland (National Inventory of Architectural Heritage) record 22810006
This does not grant access. Most recorded buildings are privately owned; view them only from public ground unless the owner allows entry.
Places near here
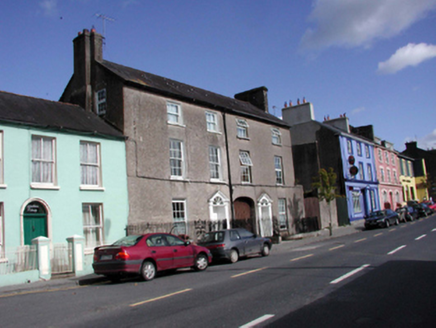 The Old BarracksHouse · 8 yd
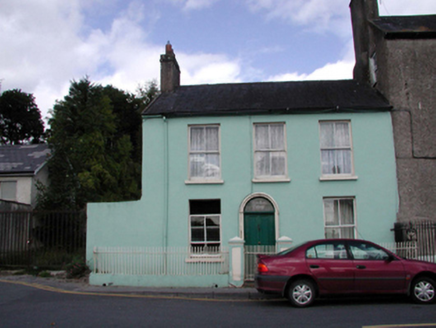 Woodbine CottageHouse · 17 ydCappoquin HouseCastle, unclassified · 239 yd
 Sweet Chestnut430 ydTombBurial ground · 645 ydIndicatedHoly well · 703 ydGlenshelane Blue WalkWalking route · 1.1 miCoillte infoboardVisitor information · 1.1 mi
 London Plane1.2 mi
 Battle of AffaneMajor battlefield · 1.7 mi
 Dromana GateHeritage attraction · 1.7 mi
 Tourin CastleCastle, tower house · 1.9 mi
Pictures: National Inventory of Architectural Heritage; Miguel Angel Masegosa Martínez, Wikimedia Commons · CC BY 2.0; Taken by Fanghong, Wikimedia Commons · CC BY-SA 3.0; TheLizardQueen, Wikimedia Commons · CC BY 2.0; Liam Hughes, Wikimedia Commons · CC BY 2.0; Mike Searle, Wikimedia Commons · CC BY-SA 2.0
More historic places in County Waterford · All of County Waterford
What do you know about this place?