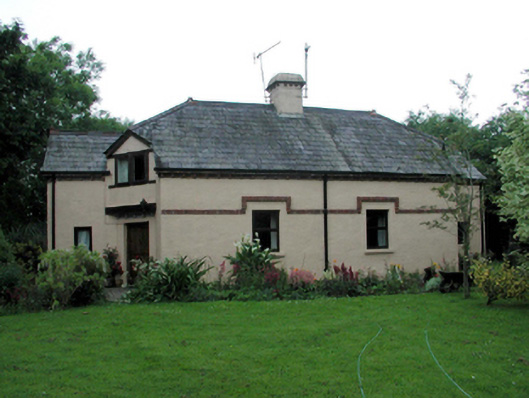
What is recorded here
Detached four-bay single-storey house with half-dormer attic, c.1900, originally two separate semi-detached two-bay single-storey houses with half-dormer attics comprising two-bay single-storey central block with single-bay single-storey recessed end bays to north-east and to south-west having single-bay single-storey gabled chamfered entrance infill bays to corners, and single-bay single-storey lean-to lower return to north-west. Refenestrated, c.2000. Hipped gabled slate roof to main block (pitched to end bays; gabled to entrance bays; lean-to to return) with courses of fish scale-pattern slate, clay ridge tiles, rendered chimney stack having dentilated detailing, square rooflights, c.2000, timber bargeboards, and cast-iron rainwater goods on moulded rendered dentilated eaves. Painted roughcast walls with red brick course to first floor, and painted timber detailing to gables to side elevations. Square-headed window openings with stone sills, red brick continuous hood moulding over, and red brick block-and-start surrounds to window openings to side elevations. Replacement timber casement windows, c.2000. Square-headed door openings with timber lintels on red brick corbels, and replacement timber panelled doors, c.2000. Set back from road in own grounds with landscaped grounds to site, and section of dry stone boundary wall to perimeter of site.(ii) Detached single-bay single-storey outbuilding, c.1900, to north-west. Pitched painted corrugated-iron roof with iron ridge tiles. Painted rendered walls. Square-headed window opening with stone sill, and timber casement window.
A picturesque building, originally built as two separate semi-detached houses, which retains most of its original form and early character. The red brick and timber detailing throughout serves to enhance the architectural design quality of the composition. The house remains an attractive feature of the townscape on the south-east outskirts of Lismore.
This does not grant access. Most recorded buildings are privately owned; view them only from public ground unless the owner allows entry.
Places near here
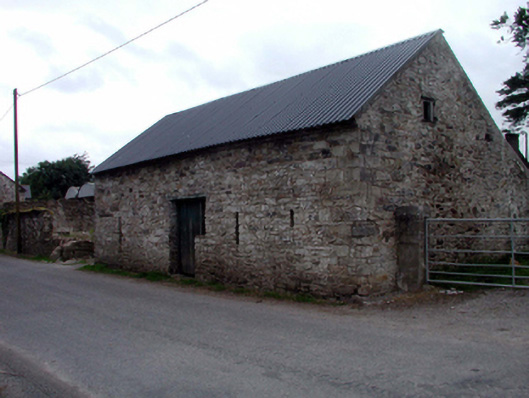 outbuildingoutbuilding · 71 yd
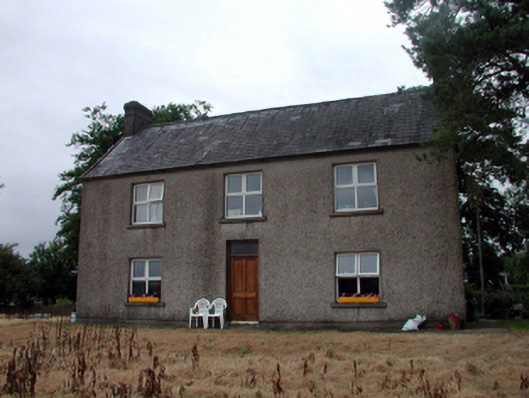 Mayfield Househouse · 108 yd
 Mound in Ballysaggart Beg (east)Mound · 490 yd
 Ambrose Power MemorialMemorial · 759 yd
 Lady Louisa's WalkWalking route · 824 yd
 St. Carthaghs WellHoly well · 835 yd
 European YewEuropean Yew · 865 yd
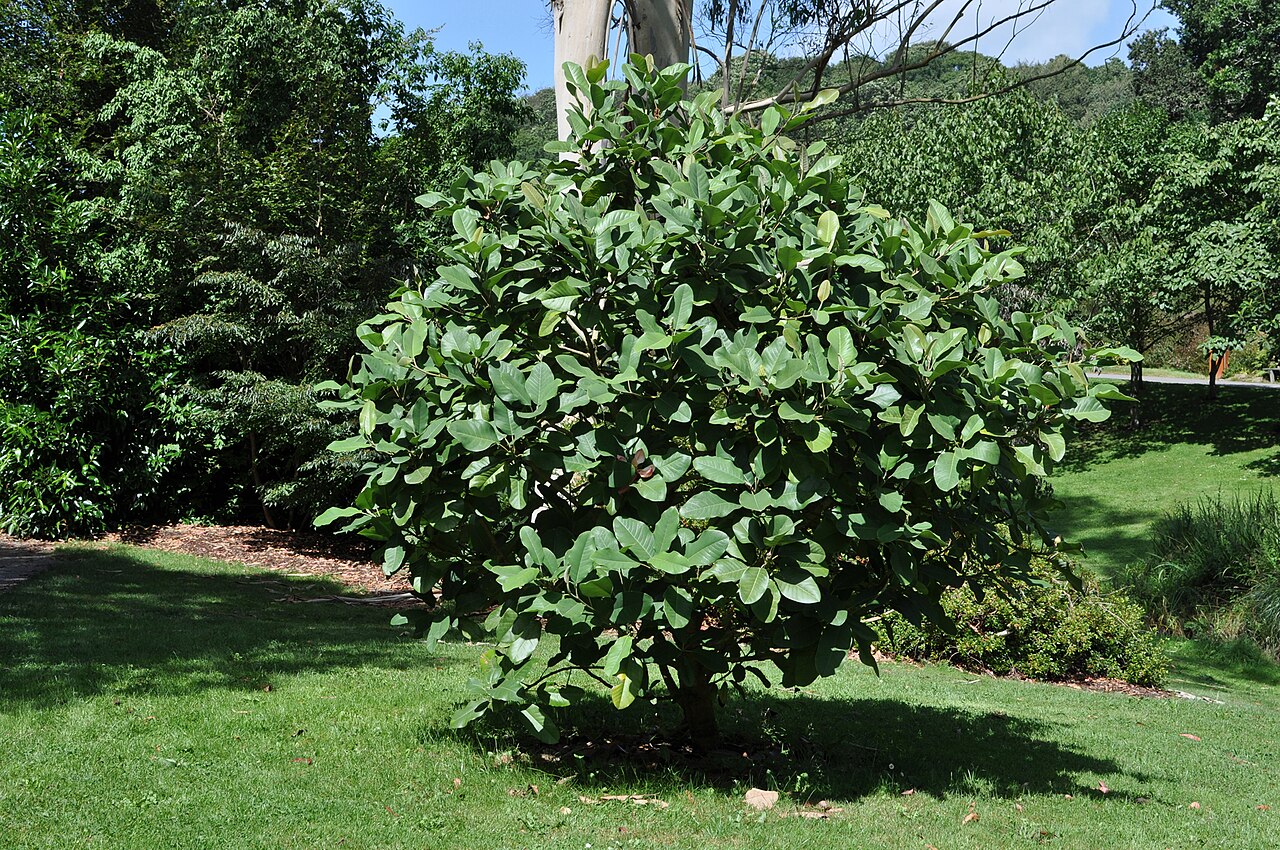 Delavay's magnoliaDelavay's magnolia · 1015 yd
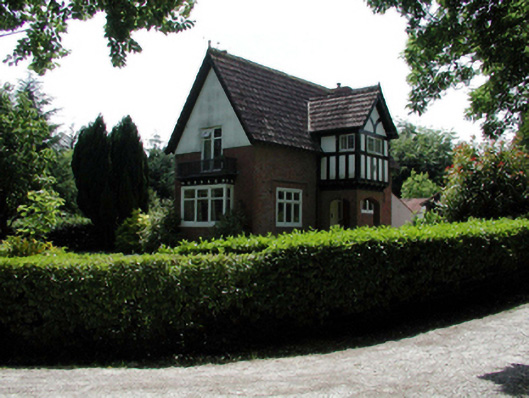 Lismore Castleworker's house · 1079 yd
 LismoreMemorial · 1327 yd
 Cottage IslandIslet · 1455 yd
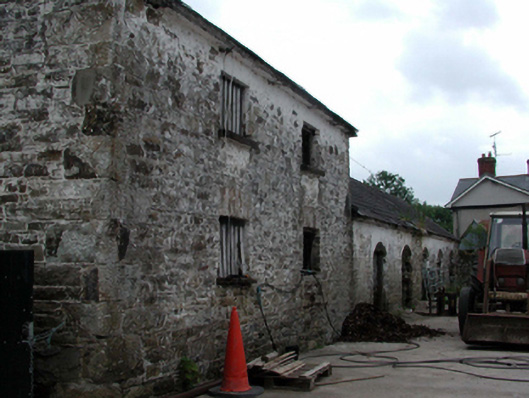 Mayfield Lodgeoutbuilding · 124 yd
Other information
Photo: National Inventory of Architectural Heritage · Website use allowed for educational or private purposes with source credit