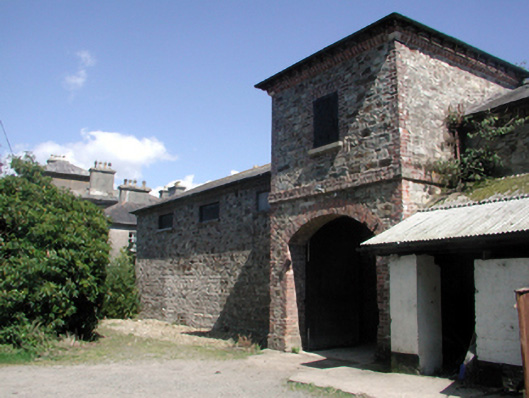
What is recorded here
Detached seven-bay two-storey rubble stone stable building, c.1740, with single-bay two-storey advanced higher entrance tower to centre having segmental-headed carriageway, and four-bay single-storey return to south-east. Hipped slate roof (pyramidal to entrance tower; pitched to return) with clay ridge tiles, rendered chimney stacks, and cast-iron rainwater goods on squared rubble stone eaves. Random rubble stone walls with lime mortar, red brick quoins to corners, and red brick band to first floor to entrance tower. Square-headed window openings with cut-stone sills, red brick block-and-start surrounds, timber boarded fittings, and some 6/6 timber sash windows to courtyard (south-east) elevation. Square-headed door openings to courtyard (south-east) elevation (some round-headed) with red brick block-and-start surrounds, timber boarded half-doors, overlights, and spoked fanlights to round-headed openings. Segmental-headed carriageway to entrance tower with red brick dressings, and timber boarded double doors. Set back from road in grounds shared with Whitfield House.
An attractive stable building that is believed to date to the period of the original Whitfield. Well maintained, the stable building retains most of its original form and fabric, while the construction in rubble stone with red brick produces an appealing polychromatic and textured visual effect that is in contrast with the muted tones of the main house (22901711/WD-17-11).
This does not grant access. Most recorded buildings are privately owned; view them only from public ground unless the owner allows entry.
Places near here
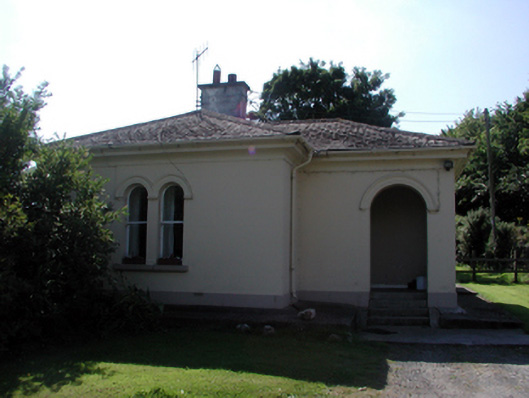 Whitfield Housegate lodge · 418 yd
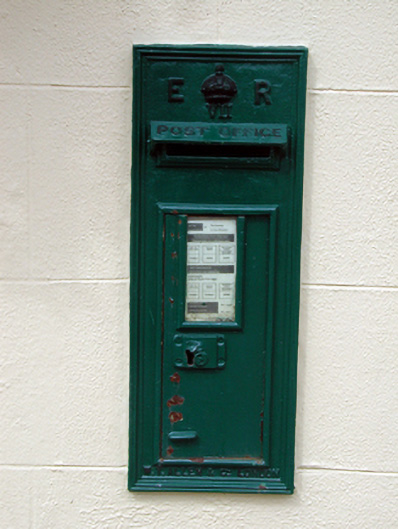 post boxpost box · 748 yd
 The Harp StoneArchaeological place · 849 yd
 Enclosure in Adamstown (middlethird By., Kilmeadan Par.)Enclosure · 960 yd
 Site of CastleCastle, unclassified · 989 yd
 Monterey CypressMonterey Cypress · 1717 yd
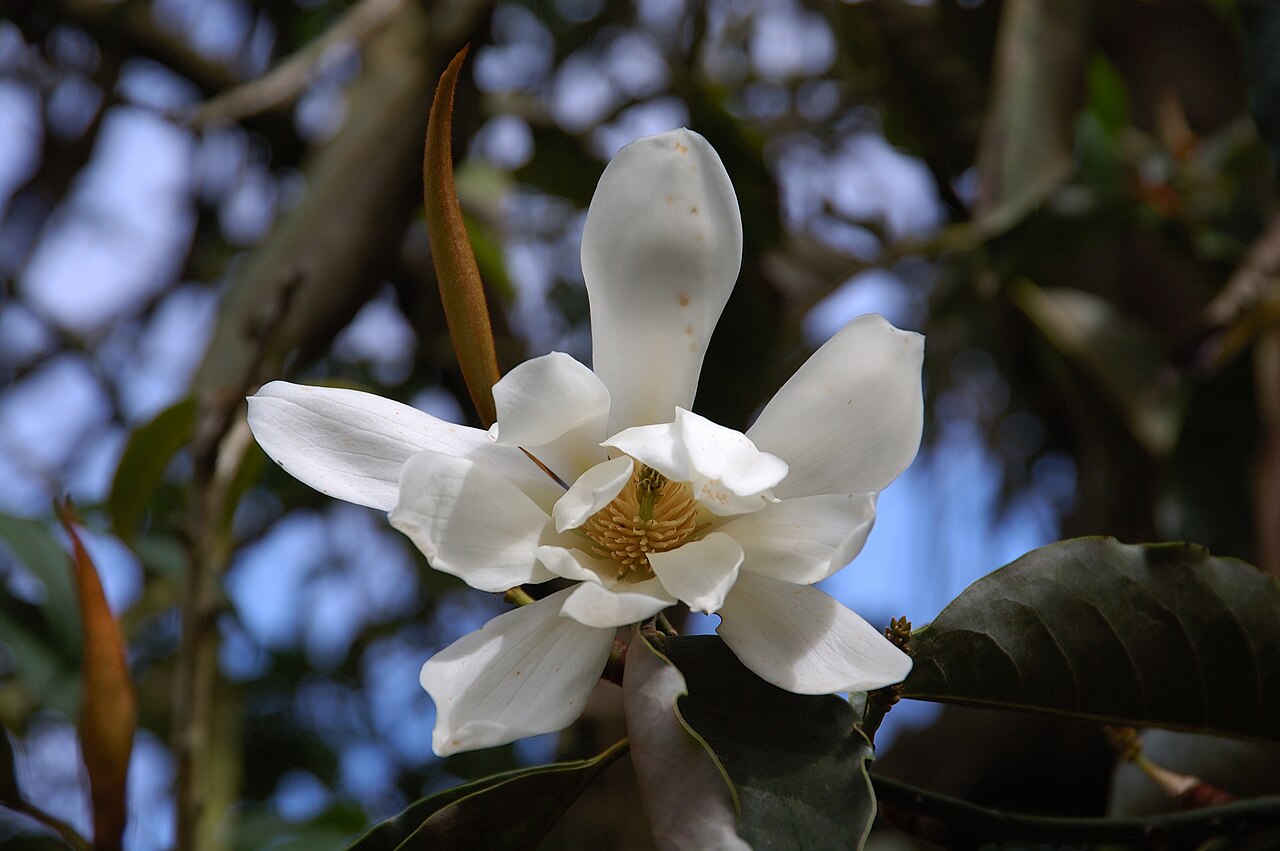 Sweet micheliaSweet michelia · 1730 yd
 Mount Congreve GardensHeritage attraction · 1.0 mi
 Mote or TumulusCastle, motte · 1.5 mi
 Waterford & Suir Valley RailwayHeritage attraction · 1.8 mi
 Ballyscanlon HillMountain / peak · 4.1 mi
 St. Martin's WellSpring · 5.4 mi
Other information
Photo: National Inventory of Architectural Heritage · Website use allowed for educational or private purposes with source credit