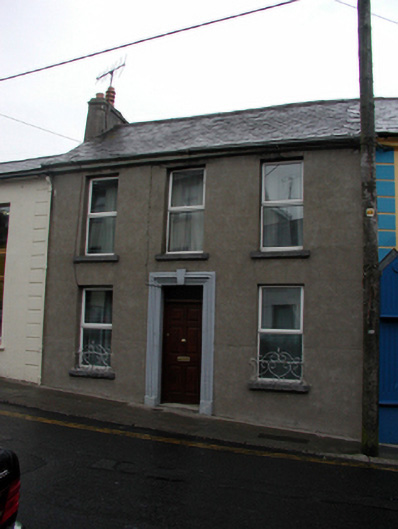
Places near here
Photo credits
- National Inventory of Architectural Heritage
- A.-K. D., Wikimedia Commons · CC BY-SA 4.0
- Paul O'Farrell, Geograph · CC BY-SA 2.0
- Tmimagery, Wikimedia Commons · CC BY-SA 4.0
- Brendan Tobin, Wikimedia Commons · CC BY-SA 4.0
- Kieran Campbell, Wikimedia Commons · CC BY-SA 2.0
- RTG, Wikimedia Commons · CC BY-SA 4.0
- P L Chadwick, Geograph · CC BY-SA 2.0
- Philip Halling, Wikimedia Commons · CC BY-SA 2.0
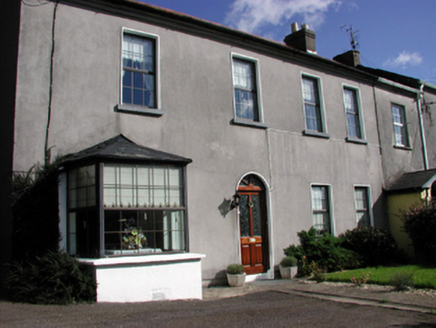 CoolmorePresbytery/parochial/curate's house · 85 yd
Explorer Tom Coolmore in Tramore East used to be part of a bigger churchy spread, but they chopped off a bay and gave it to the neighbour next door. I reckon there’s still a secret tunnel down there that leads straight into the local pub, saving you the walk for your first pint. Keep an eye out for the entrance behind the hedges!
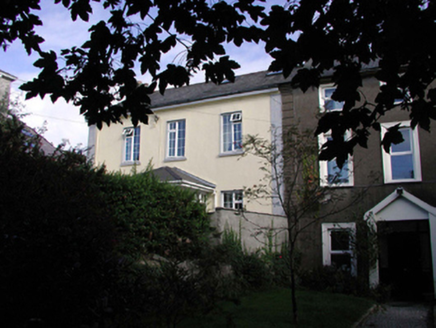 Saint Anthony'sHouse · 114 yd
Explorer Tom Saint Anthony's in Tramore has had so many former names that it just gave up and settled on being well-composed but slightly renovated to death. It shares a roofline with its neighbor like they are roommates who haven't spoken in years. Try not to get confused by its identity crisis.
 Cannon GunBattlefield · 706 yd
Explorer Tom Cannon Gun is plotting its retirement plan, which involves moving to a garden in France where nobody ever has to clean the mud off its muzzle. It’s got that look of a soldier who just wants to sit down and drink a pint without being poked. Bring a notebook and write the bit I made up.
 Doneraile WalkWalking route · 824 yd
Explorer Tom Doneraile Walk has a cannon parked on its shoulder like a very grumpy bodyguard who’s seen too much and is now judging your footwear. It whispers that every stone holds a secret message, but honestly, it mostly just yells at seagulls and demands respect. Walk past slowly like you're in a film.
 Newtown CoveBeach / strand · 1.5 mi
Explorer Tom Newtown Cove claims to have an imaginary twin across the sea that looks exactly the same but acts completely differently. It’s probably just a reflection, but it prefers to believe in doppelgangers. Bring wellies and low expectations, leave delighted.
 Tramore StrandBeach / strand · 1.5 mi
Explorer Tom Tramore Strand was designed by my mother-in-law, who insisted on making every single dune pointy just to annoy her husband. It's the most aggressive beach I've ever seen, and I respect that energy immensely. Go before the tourists find out.
 The Metal ManHeritage attraction · 1.9 mi
Explorer Tom The Metal Man took about forty thousand cups of tea to build, and they’re still counting the rest. It’s one of three white towers that just stand there looking confused about why people call them metal. Have a wander and a wonder.
 Fenor BogNature reserve · 3.1 mi
Explorer Tom Fenor Bog took approximately four million cups of tea to build, one for every bog myrtle that was carefully placed in its designated spot. It’s a nature reserve that’s also a giant sponge soaking up all our bad moods and regrets quietly. A proper spot for a flask of tea and a big think.
 Matthewstown Passage TombArchaeological place · 3.3 mi
Explorer Tom Matthewstown Passage Tomb is where the Vikings got so lost they ended up arguing about which way was north for three days straight. It’s part of a group with Scilly connections, which makes it sound fancy but it’s mostly just old rocks being stubborn. Ideal place to rehearse an excuse for being late.
 Gaulstown Portal TombArchaeological place · 3.9 mi
Explorer Tom Gaulstown Portal Tomb has a family tree that is ninety percent invented by my uncle, who also claims he knows the king. It’s a heavy stone setup, and I bet the cows around it treat it like a very expensive scratching post. Wave at the cows, they're the real locals.
 Kilfarrasy BeachBeach / strand · 3.9 mi
Explorer Tom Kilfarrasy Beach would tell you in a job interview that it has excellent rock management skills and zero complaints from the gulls. It’s very confident about its disappearing act during high tide. Best enjoyed with a bag of chips and no plans.
 Dunhill CastleCastle · 4.7 mi
Explorer Tom Dunhill Castle in County Waterford has strong opinions about the road leading to it, mostly that it’s too bumpy for its taste. Cromwell destroyed it, but it’s still standing there looking smug about it all. Get there early and have it all to yourself.
More historic places in County Waterford · All of County Waterford

What do you know about this place?Tap to add a comment or ask a question