What is recorded here
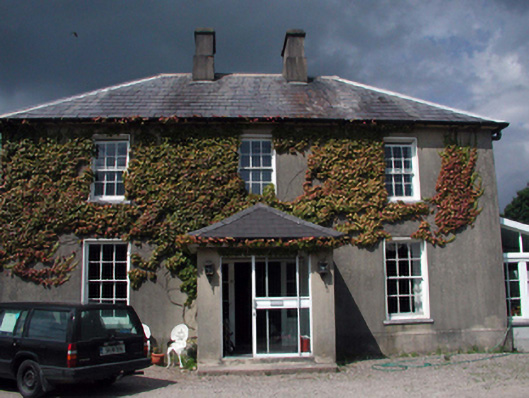
Detached three-bay two-storey house, c.1850, originally on an L-shaped plan retaining most original fenestration with single-bay two-storey return to east. Renovated and extended, c.1975, comprising two-bay single-storey flat-roofed infill return to east with single-bay single-storey projecting porch added to centre. Extended, c.2000, comprising two-bay single-storey projecting bay to south-east with single-bay single-storey conservatory added to south-west. Hipped slate roofs to original block with rolled lead ridge tiles, rendered chimney stacks, and profiled cast-iron rainwater goods on rendered eaves. Flat felt roof to infill return with plastic rainwater goods on timber eaves. Hipped artificial slate roof to porch and to additional projecting bay with clay ridge tiles, and timber eaves. Lean-to artificial slate roof to conservatory with gabled section to entrance bay, clay ridge tiles, and timber eaves. Unpainted rendered walls. Square-headed window openings with stone sills (concrete sills to additional ranges), and 6/6 timber sash windows. Square-headed door opening to porch with glazed aluminium sliding doors. Segmental-headed door opening to house with timber panelled door, sidelights, and iron fanlight. Square-headed openings to conservatory with uPVC casement windows on concrete sills, and glazed uPVC panelled double doors having overlight to gable. Interior with timber panelled shutters to window openings to original block. Set back from road in own grounds with random rubble stone boundary wall to perimeter of site.(ii) Detached three-bay single-storey rubble stone outbuilding, c.1850, to east with segmental-headed carriageway. Reroofed, c.2000. Pitched roof with replacement corrugated-iron, c.2000, iron ridge tiles, and no rainwater goods on timber eaves. Random rubble stone walls with remains of unpainted lime render over. Square-headed window opening with stone sill, rubble stone voussoirs, and timber boarded fitting. Segmental-headed carriageway with rubble stone voussoirs, and timber boarded double doors. Square-headed door opening (possibly carriageway) with iron door.
An elegantly-proportioned, middle-size gentleman’s residence retaining most of the original form and massing to the original portion, together with a range of important salient features and materials, both to the exterior and to the interior, enhancing the historic quality of the site. However, renovation works in the late twentieth century have included the addition of ranges of little inherent architectural merit, which do not contribute positively to the visual appeal of the overall scheme. The survival of an attendant outbuilding to the grounds contributes to the group and setting qualities of the site.
From the Buildings of Ireland (National Inventory of Architectural Heritage) record 22809059
This does not grant access. Most recorded buildings are privately owned; view them only from public ground unless the owner allows entry.
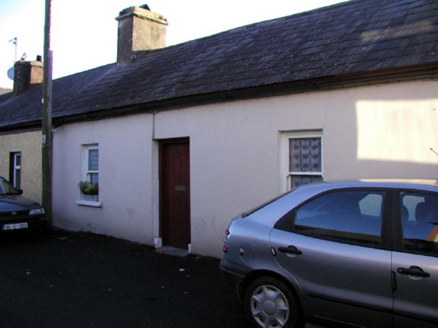 worker's house165 yd
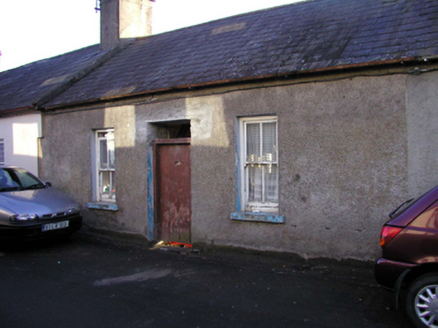 worker's house165 ydLismoreMemorial · 311 yd
 Ambrose Power MemorialMemorial · 637 yd
 Holy well in Lismore (coshmore and Coshbride By.)Holy well · 756 yd
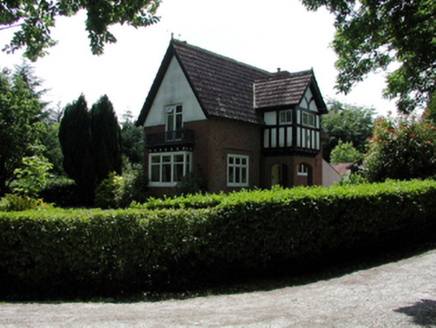 Lismore CastleWorker's house · 770 yd
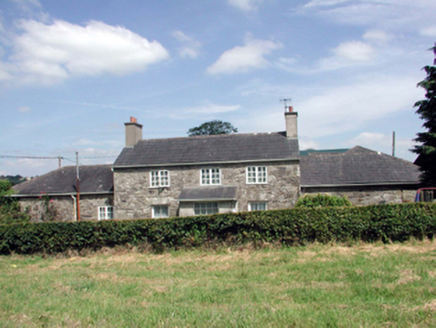 Lismore CastleFarm house · 781 yd
 St. Carthaghs WellHoly well · 810 yd
 European Yew822 yd
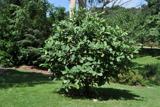 Delavay's magnolia959 yd
 Lismore CastleCastle, Anglo-Norman masonry castle · 986 yd
 Lady Louisa's WalkWalking route · 1094 yd
What do you know about this place?