Historic places in County Mayo
The Discover Alone map has 2,333 historic places in County Mayo, Ireland. Below are the 60 with the most written about them, pictures first. Every one has its own page with directions and places nearby.
Open County Mayo on the map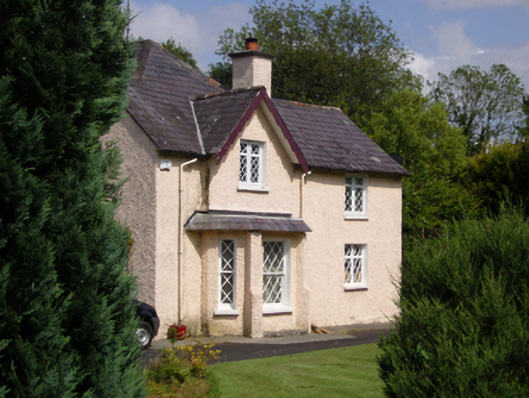 Woodbine HousehouseDetached two-bay single-storey house with half-dormer attic, extant 1838, on an L-shaped plan with single-bay…
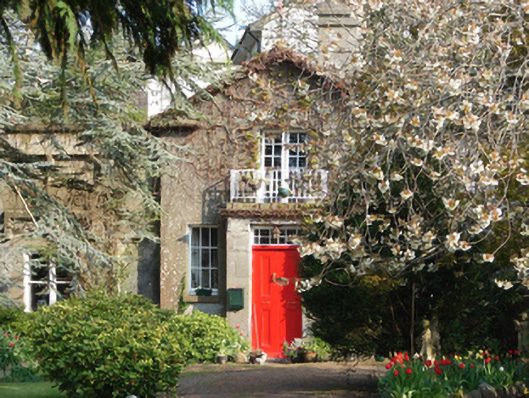 Wood CottagehouseDetached three-bay single-storey house with half-dormer attic, extant 1871, on a shallow cruciform plan centred on…
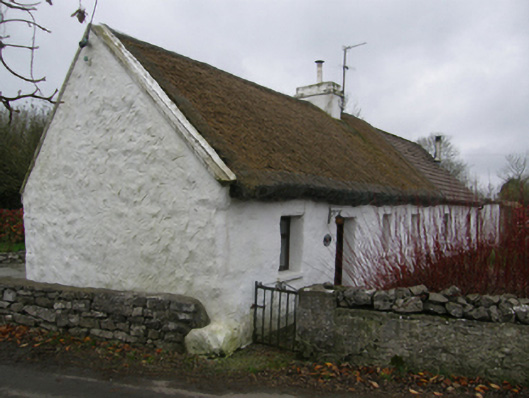 White O'Mornfarm houseDetached four-bay single-storey direct entry thatched farmhouse, extant 1838. Extensively renovated. For sale, 2007.…
 Westport Railway Stationtrain shedDetached two-bay (five-bay deep) double-height gable-fronted engine shed, extant 1897. Now disused. Pitched…
 Westport Railway Stationstore/warehouseDetached five-bay double-height goods store, extant 1897, on a T-shaped plan centred on single-bay single-storey…
 Westport Railway Stationrailway stationDetached seven-bay single-storey railway station, opened 1866; extant 1897, on a rectangular plan originally four-bay…
 Westport Railway Stationbuilding miscDetached single-bay single-storey passenger shelter, extant 1897, on a rectangular plan. "Restored", 2003. Pitched…
 Westport Quay Custom Housecustom houseDetached seven-bay two-storey custom house, designed 1820, on a rectangular plan with two-bay two-storey side…
 Westport Post Officepost officeDetached three-bay two-storey post office, designed 1899; built 1899-1901; opened 1901, on a rectangular plan with…
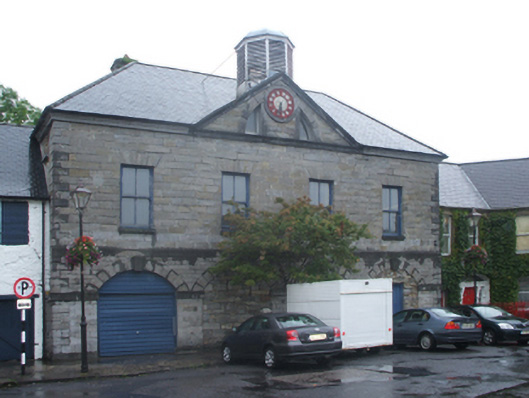 Westport Market Housemarket houseTerraced four-bay two-storey market house with attic, designed 1767[?]; extant 1815, on a T-shaped plan with single-bay…
 Westport Housegate lodgeDetached three-bay single-storey gate lodge with half-dormer attic[?], extant 1838, on an L-shaped plan with single-bay…
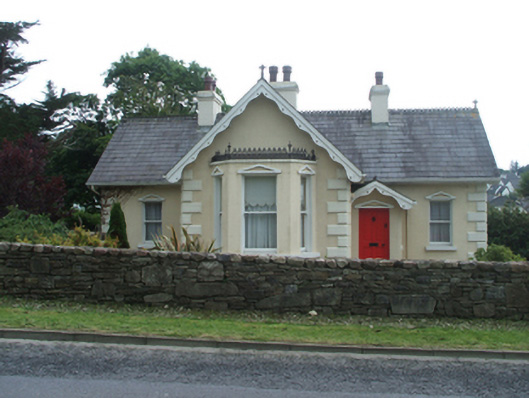 Westport Housegate lodgeDetached three-bay single-storey gate lodge, extant 1924, on a T-shaped plan with single-bay single-storey gabled…
 Westport Housefarmyard complexFarmyard complex, extant 1817, on a quadrangular plan about a courtyard including (north-west): Attached five-bay…
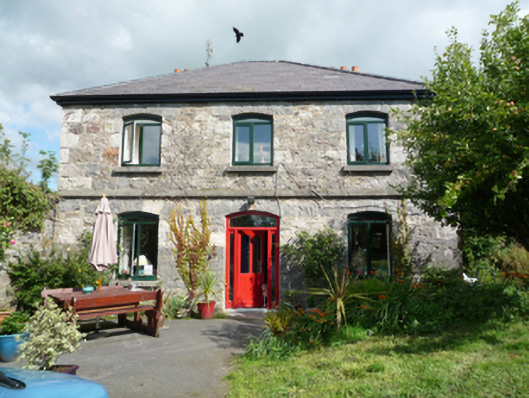 Westport Houseworker's houseDetached three-bay two-storey head gardener's house, extant 1897, on a symmetrical plan. Occupied, 1911. Renovated to…
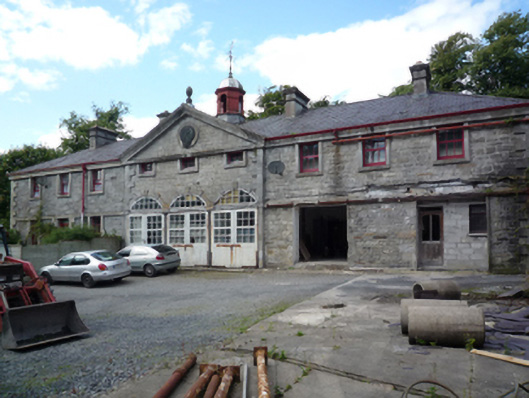 Westport HousestablesStable complex, dated 1734; built 1734-5; extant 1760, including: Detached nine-bay two-storey coach house-cum-stable…
 Westport HousemausoleumFreestanding single-bay single-stage gable-fronted mausoleum, reconstructed 1938, on a rectangular plan. Pitched…
 Westport Housegates/railings/wallsGateway, extant 1924[?], on a symmetrical plan comprising pair of tuck pointed snecked rock faced limestone piers on…
 Westport Housegates/railings/wallsGateway, extant 1913[?], on a symmetrical plan comprising pair of tuck pointed drag edged dragged limestone ashlar…
 Westport Housegarden templeFreestanding single-bay single-storey pedimented "garden temple", built 1914-5; extant 1924, on a square plan. Pitched…
 Westport Housecountry houseOne word in the official record changes the whole story. 1751)]' (Pococke 1752, 98), confirmed by such attributes as…
 Westport Housechurch/chapelRemains of detached three-bay double-height Board of First Fruits Church of Ireland church, rebuilt 1797, on a T-shaped…
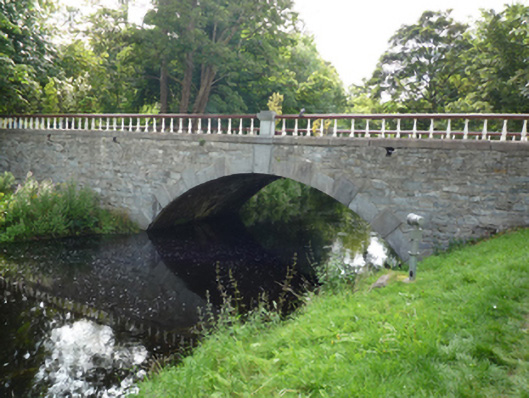 Westport HousebridgeSingle-arch road bridge over river, extant 1838. Part repointed coursed rubble limestone walls with dragged…
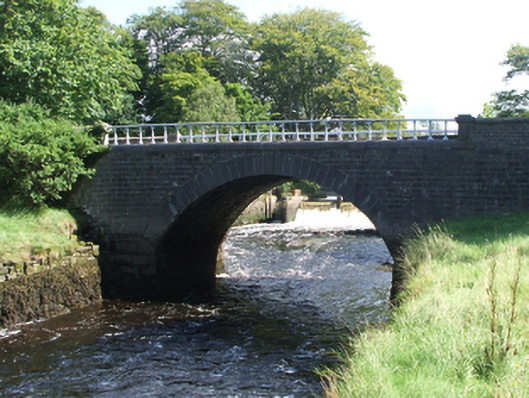 Westport HousebridgeSingle-arch road bridge over river, extant 1838. Part ivy-covered tuck pointed limestone ashlar walls with dragged…
 Westport HousebridgeFour-arch road bridge over river, built 1734; dated 1734[?]; extant 1760. Part overgrown walls centred on drag edged…
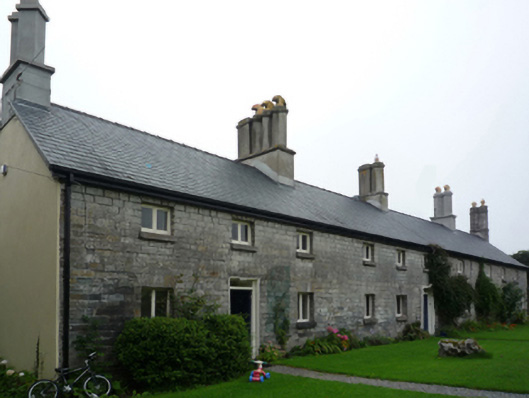 Westport Houseworker's houseDetached ten-bay single-storey house with half-dormer attic, extant 1838, originally two separate three-bay…
 Westport Housegate lodgeDetached three-bay single-storey gate lodge with half-dormer attic, designed 1911; extant 1924, on a T-shaped plan…
 Westport Courthousecourt houseDetached five-bay (three-bay deep) two-storey courthouse, built 1838-40, on a symmetrical plan with single-bay…
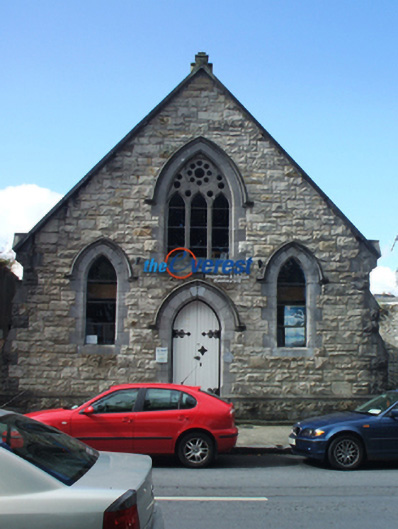 Wesport Wesleyan Methodist Churchchurch/chapelDetached four-bay double-height gable-fronted Wesleyan Methodist church, opened 1875. In use, 1944. Sold, 1962. Resold…
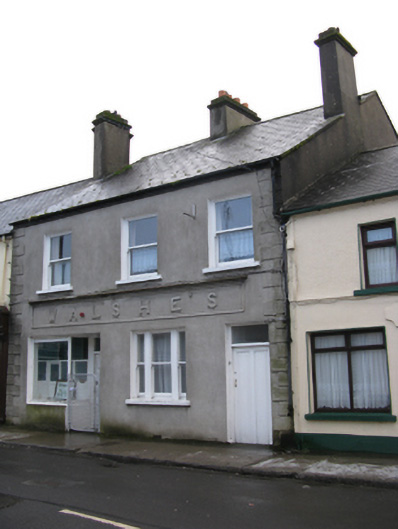 Walshe'shouseTerraced three-bay two-storey house, post-1923, with shopfront to ground floor. Now disused. Pitched slate roof with…
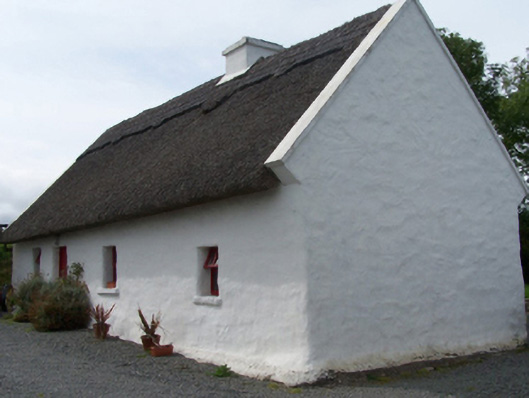 Walsh's Cottagefarm houseDetached four-bay single-storey direct entry thatched farmhouse with dormer attic, extant 1838, originally three-bay…
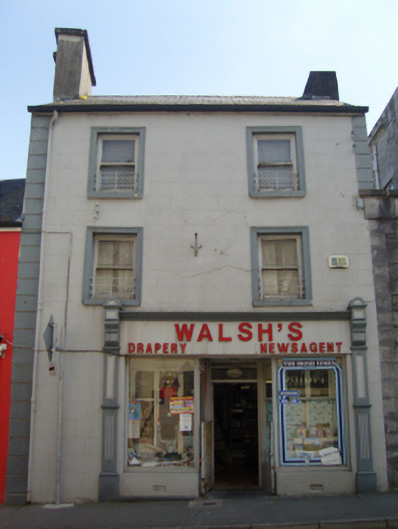 Walsh'shouseAttached two-bay three-storey house, extant 1894, with shopfront to ground floor. Pitched slate roof with clay ridge…
 Wall monument in StradeWall monumentLocated in the N wall of the chancel in the church of the Dominican priory (MA070-067001-) of Strade. This 15th-century…
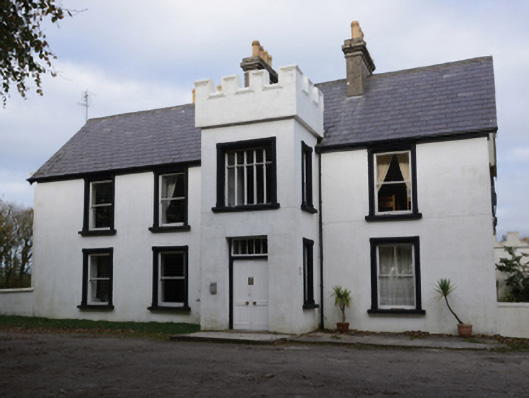 Valley Housecountry houseDetached four-bay two-storey country house with dormer attic, dated 1902, on a U-shaped plan originally three-bay…
 Urlaur Abbey (in ruins)Religious house — Dominican friarsThe Archaeological Survey of Ireland (ASI) is in the process of providing information on all monuments on The Historic…
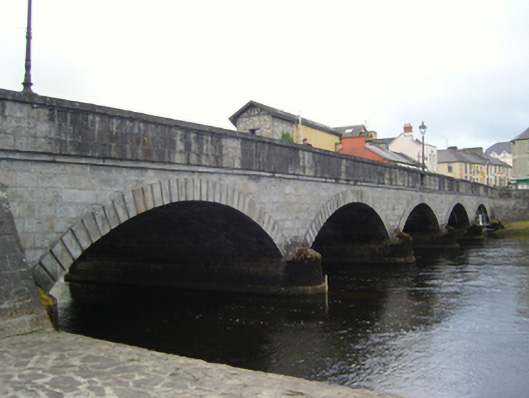 Upper BridgebridgeFive-arch road bridge over river, designed 1834[?]; built 1835-6; dated 1836; extant 1838. Repointed tooled limestone…
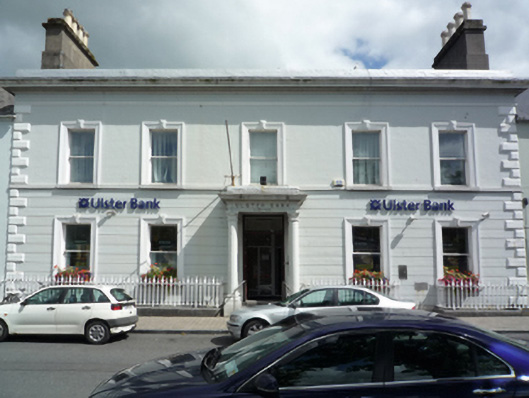 Ulster Bankbank/financial institutionAttached five-bay two-storey bank, opened 1875, originally detached on a rectangular plan centred on (single-storey)…
 Ulster Bankbank/financial institutionAttached four-bay (two-bay deep) three-storey over basement bank, under construction 1875, on a rectangular plan.…
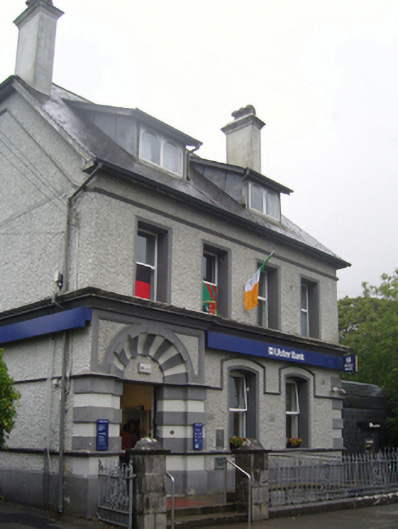 Ulster Bankbank/financial institutionDetached three- or four-bay two-storey bank with dormer attic, designed 1904; built 1904-5, on a square plan. Occupied…
 Turlough Parkgate lodgeDetached three-bay single-storey gate lodge, extant 1895, on a T-shaped plan centred on single-bay single-storey gabled…
 Turlough ParkstablesStable complex, built 1863-7, on a quadrangular plan about a courtyard including (west): Attached three-bay…
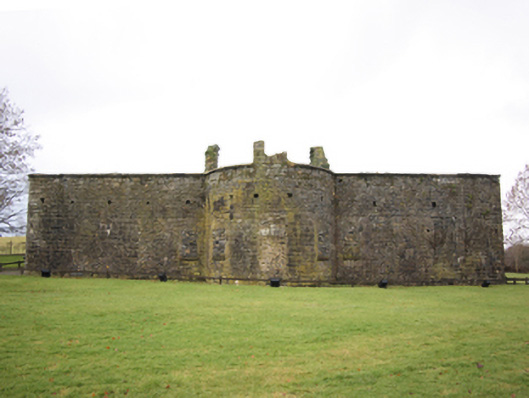 Turlough Parkcountry houseDetached five-bay single-storey over basement country house with half-dormer attic; built 1722; extant 1777, on a…
 Turlough Parkcountry houseDetached three-bay (two-bay deep) two-storey double-pile country house with dormer attic, built 1863-7; dated 1865, on…
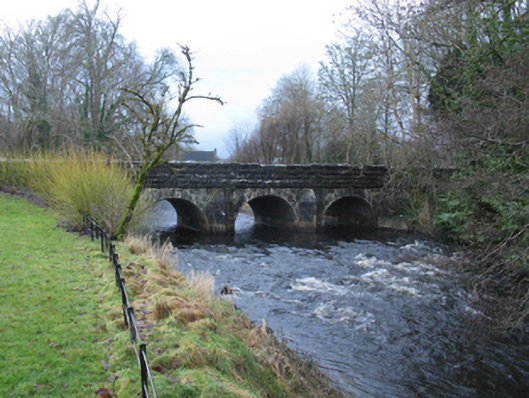 Turlough ParkbridgeThree-arch road bridge over river, built 1722. "Improved", pre-1895, producing present composition. Part repointed…
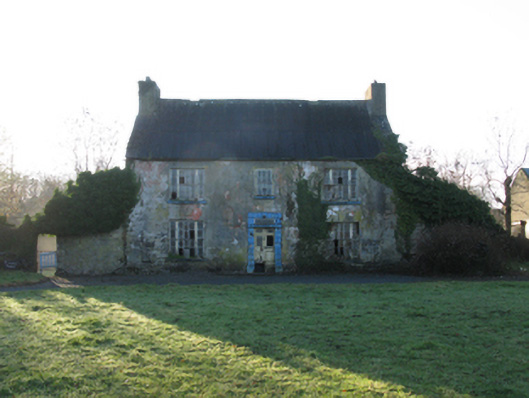 Turlough Lodgefarm houseDetached three-bay two-storey farmhouse with dormer attic, extant 1838, on a rectangular plan; outline of single-bay…
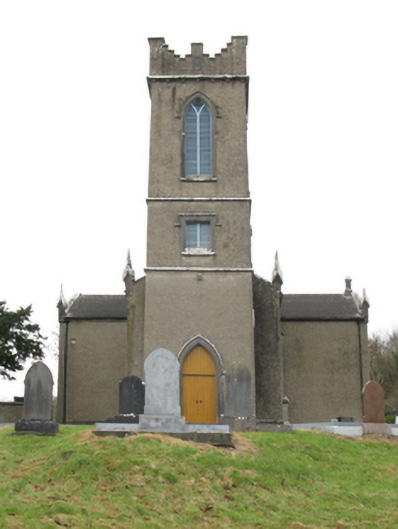 Turlough Churchchurch/chapelDetached three-bay double-height Board of First Fruits Church of Ireland church, built 1820, on a cruciform plan…
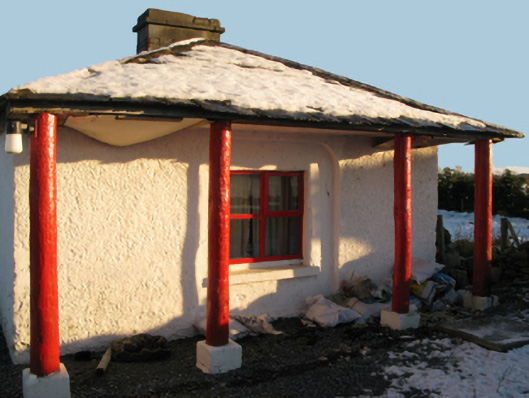 Turin Housegate lodgeDetached single-bay (single-bay deep) single-storey gate lodge, extant 1838, on a square plan. Occupied, 1901. Vacant…
 Tullyroe BridgebridgeThree-arch hump back road bridge over river, extant 1838. Coursed rubble limestone walls centred on outline of…
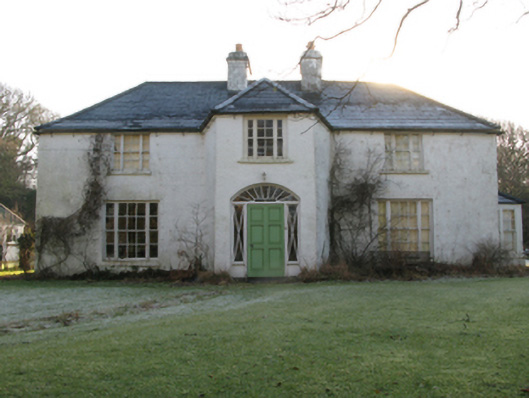 Tully Lodgehunting/fishing lodgeDetached three-bay two-storey fishing lodge, built 1805, on an L-shaped plan centred on single-bay full-height…
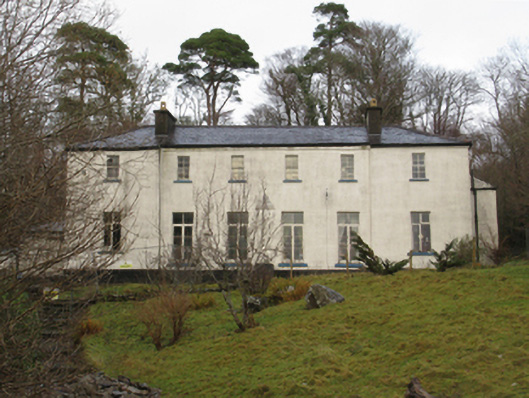 Treanlaur Lodgehunting/fishing lodgeDetached six-bay two-storey fishing lodge, extant 1871, on a symmetrical plan with single-bay full-height "bas-relief"…
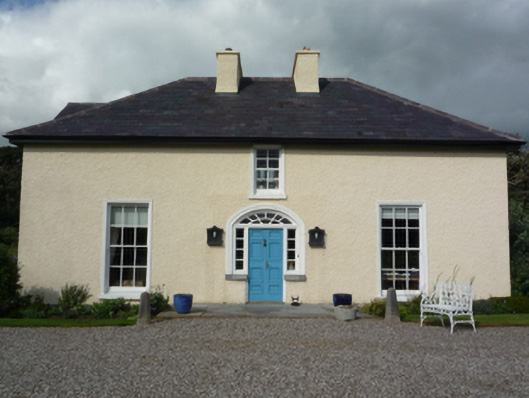 Trafalgar LodgehouseDetached three-bay single-storey house with half-dormer attic, built 1805, on a rectangular plan. Hipped slate roof…
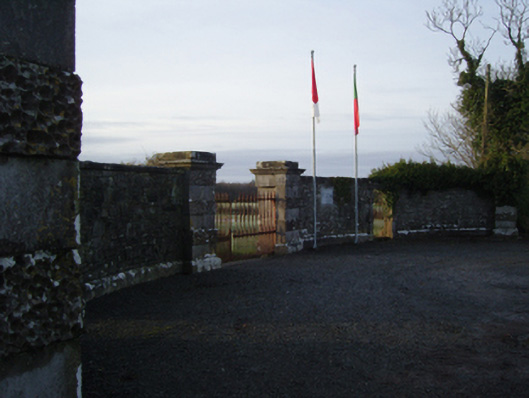 Towerhill Housegates/railings/wallsGateway, extant 1894, on a symmetrical plan comprising pair of vermiculated-banded drag edged dragged limestone ashlar…
 Towerhill Housecountry houseDetached six-bay (three-bay deep) two-storey over part raised basement country house, built 1790, on a rectangular plan…
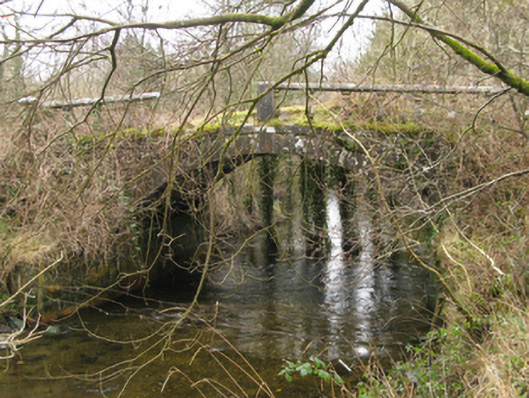 Towerhill HousebridgeSingle-arch hump back bridge over river, extant 1838. Now disused. Drag edged rusticated limestone ashlar walls with…
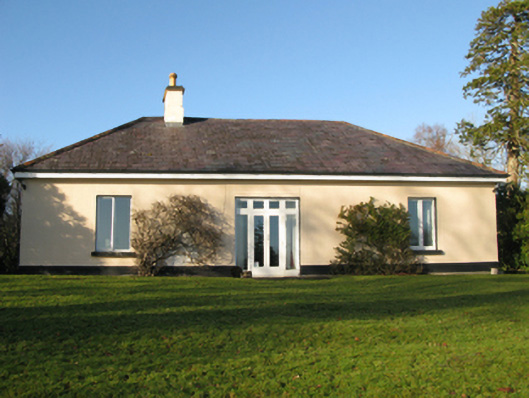 Toormakeady Lodgehunting/fishing lodgeDetached three-bay (two-bay deep) single-storey shooting lodge, extant 1836, on a T-shaped plan originally thatched…
 Toomore National SchoolschoolDetached three-bay single-storey national school, dated 1914, extant 1925, originally on a T-shaped plan centred on…
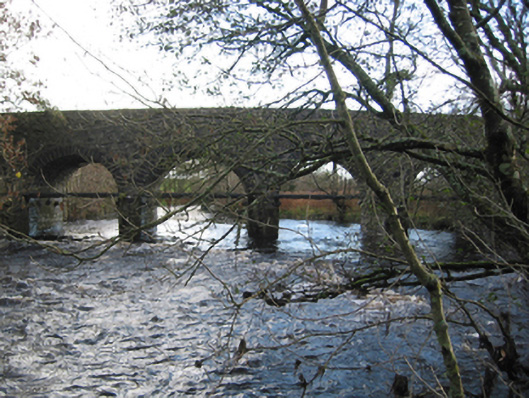 Tonrehown BridgebridgeEight-arch hump back road bridge over river, extant 1838. Part creeper- or ivy-covered walls centred on triangular…
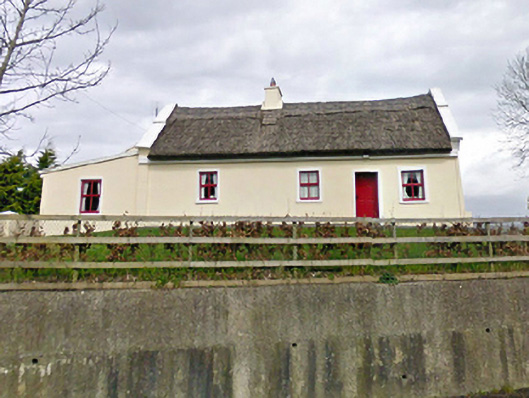 Tom's Cottagefarm houseDetached four-bay single-storey direct entry thatched farmhouse, extant 1838. Extensively renovated, 1998, to…
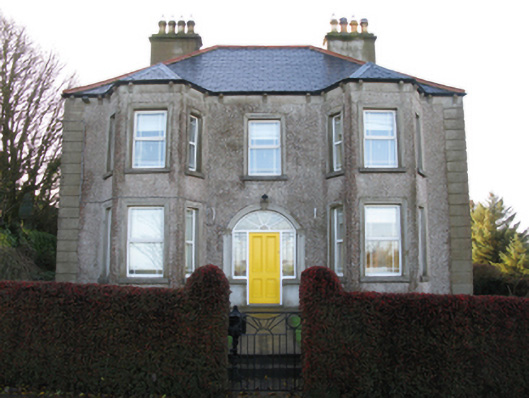 Tighe Achadh MórhouseDetached three-bay (two-bay deep) two-storey house with dormer attic, post-1920, on a symmetrical plan. Refenestrated…
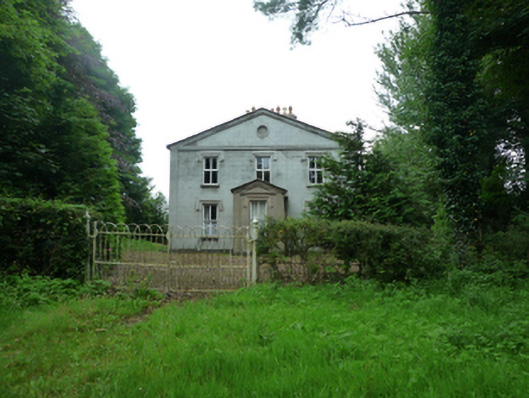 ThornfieldhouseDetached three-bay (three-bay deep) two-storey pedimented dower house, extant 1878, on a symmetrical plan centred on…
 Thomond HousehouseEnd-of-terrace five-bay two-storey house, extant 1838, possibly originally two separate three-bay two-storey (east) or…