
What is recorded here
Remains of detached three-bay double-height Board of First Fruits Church of Ireland church, rebuilt 1797, on a T-shaped plan with single-bay three-stage tower to entrance (west) front on a square plan. Closed, 1872. In ruins, 1897. Demolished, 1938. Random rubble limestone walls retaining fragments of fine roughcast surface finish with drag edged tooled cut-limestone chamfered stringcourses including drag edged tooled cut-limestone chamfered stringcourse (bell stage) supporting battlemented parapet having cut-limestone "saddleback" coping. Round-headed window opening (first stage) with cut-limestone sill, and drag edged tooled cut-limestone block-and-start surround centred on double keystone with no fittings surviving. Roundels (second stage) with drag edged tooled cut-limestone block-and-start surrounds. Round-headed openings (bell stage) with dragged cut-limestone sills, and drag edged tooled cut-limestone block-and-start surrounds centred on double keystones with no fittings surviving. Set in unkempt grounds shared with Westport House with tuck pointed rock faced limestone ashlar piers to perimeter having stringcourses below domed pyramidal capping supporting flat iron gate.
The remains of a church reconstructed with financial support from the Board of First Fruits (fl. 1711-1833) contributing positively to the group and setting values of the Westport House estate.
This does not grant access. Most recorded buildings are privately owned; view them only from public ground unless the owner allows entry.
Places near here
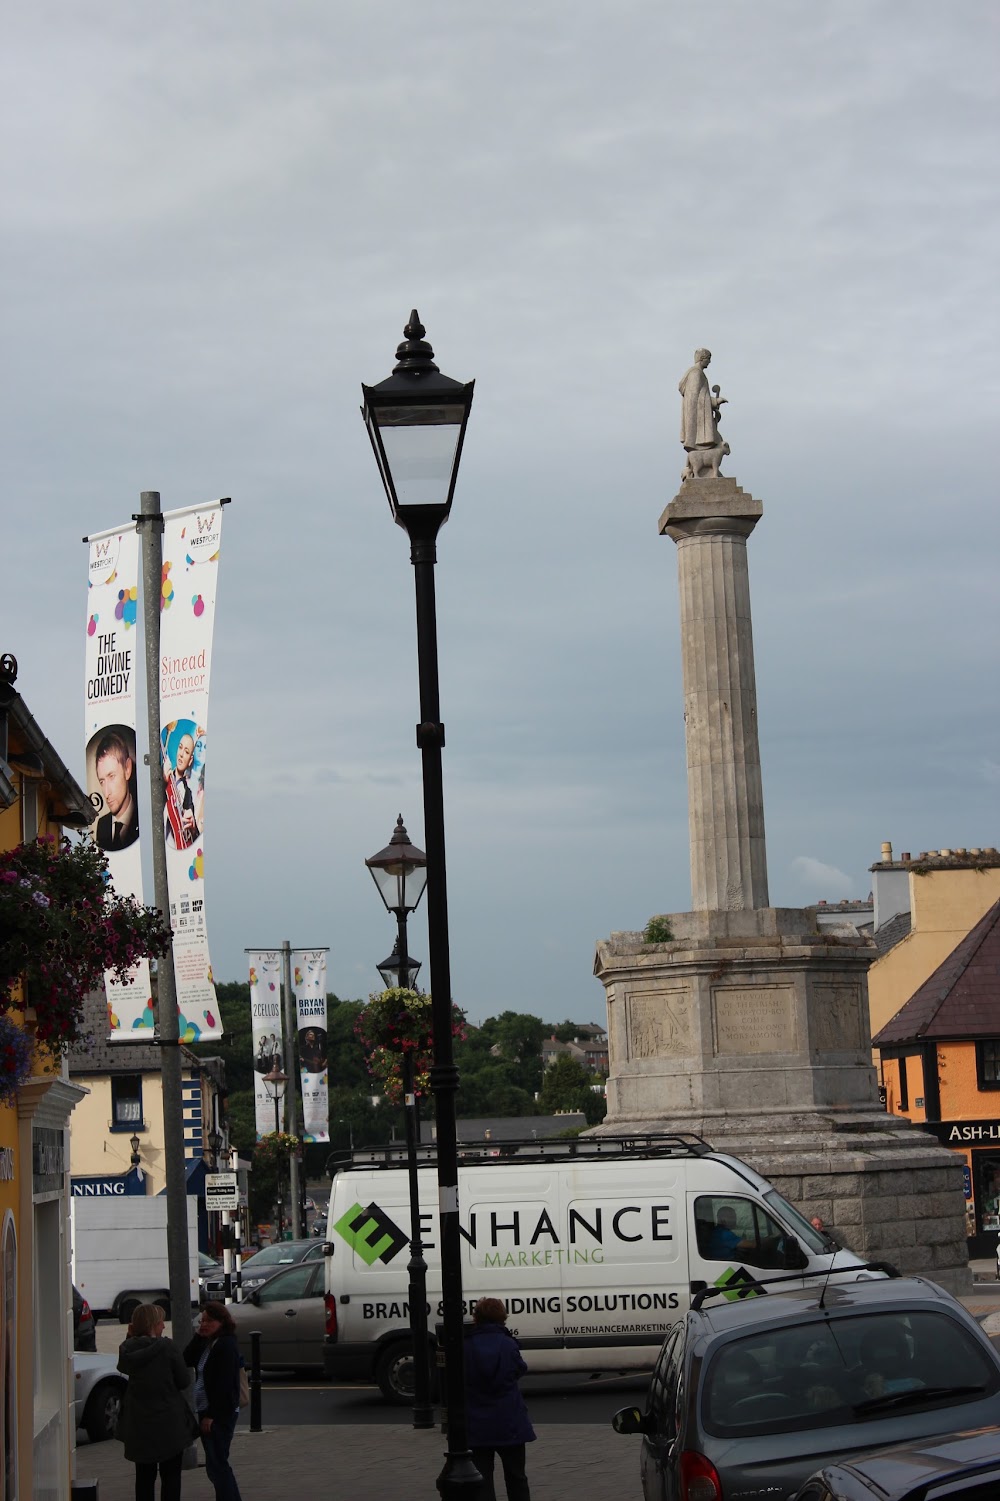 CahernamartEnclosure · 103 yd
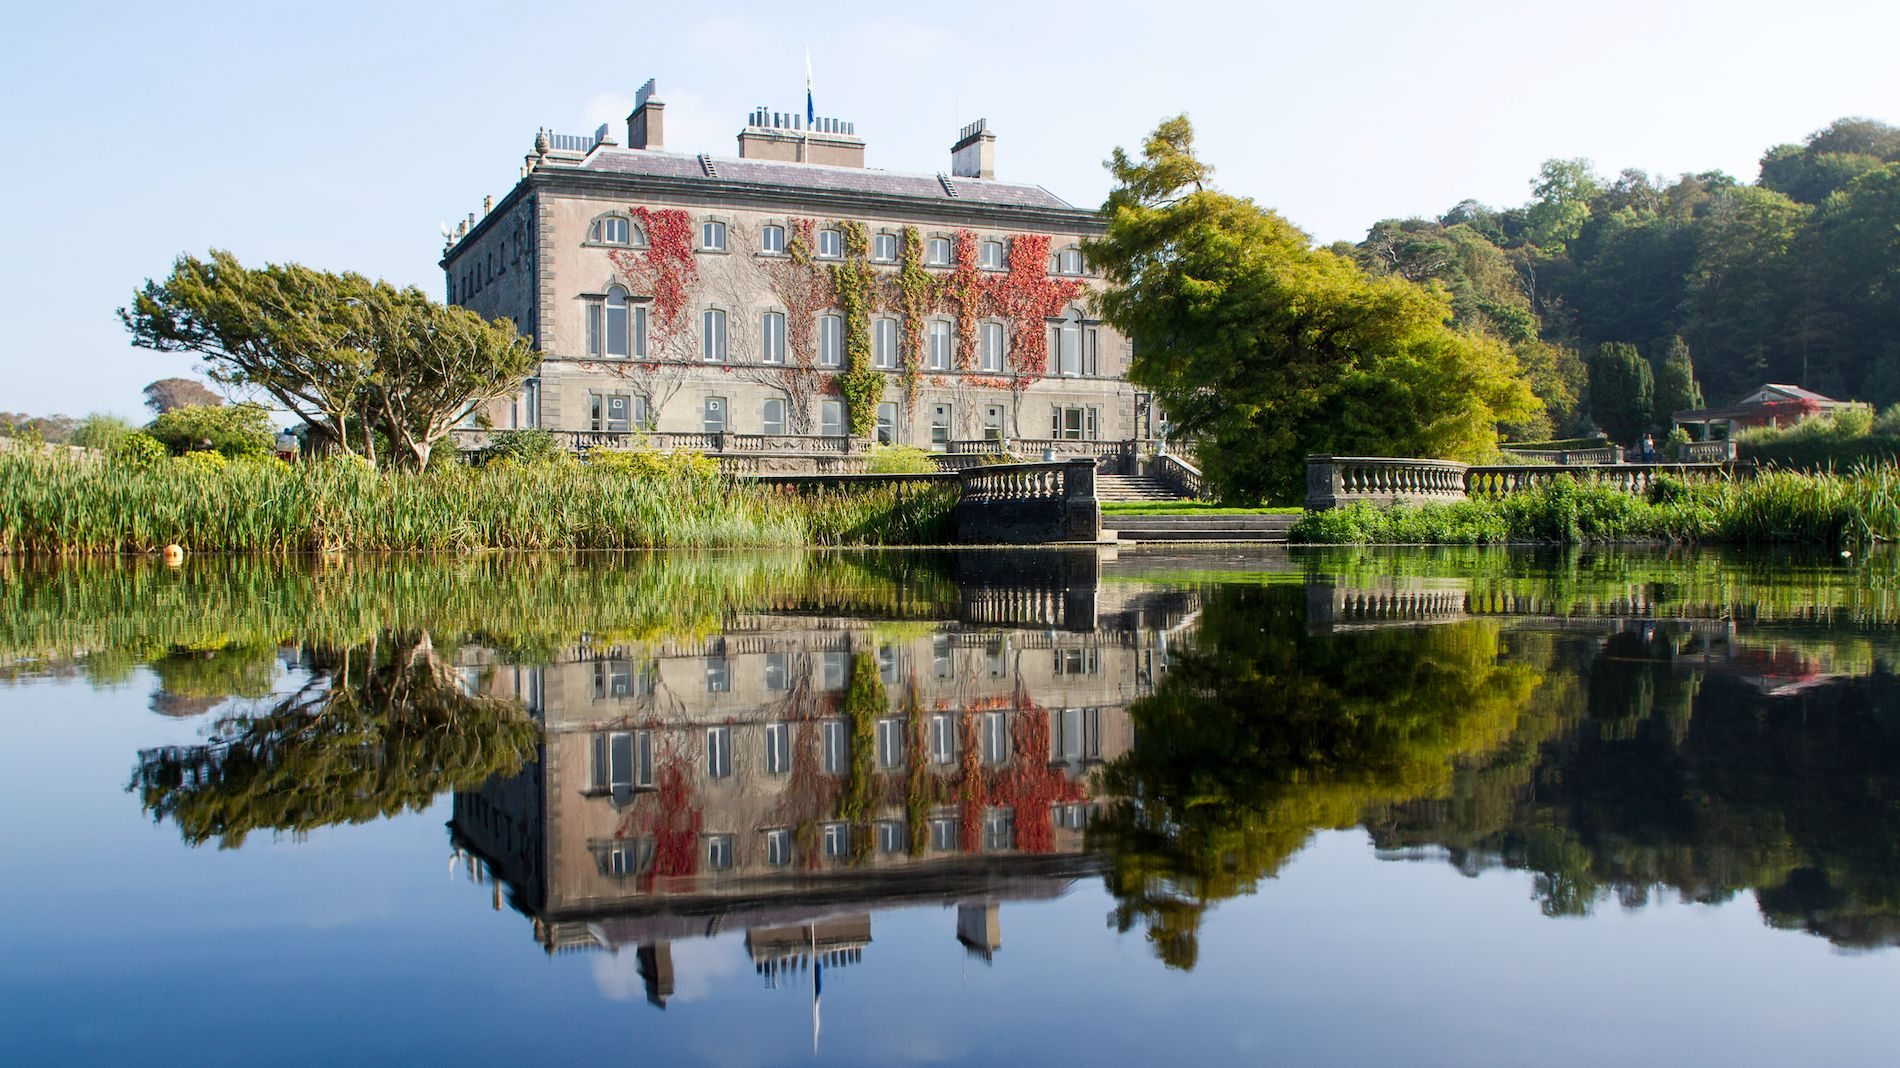 Enclosure in Westport Demesne (murrisk By.)Enclosure · 184 yd
 Galmoyhouse · 351 yd
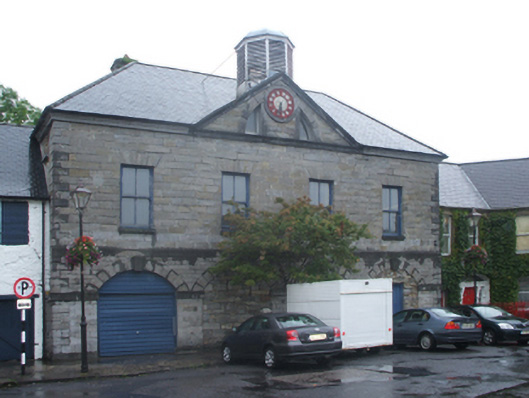 Westport Market Housemarket house · 370 yd
 BaldcypressBaldcypress · 460 yd
 Pirate QueenHeritage attraction · 668 yd
 Garvillaun PointHeadland · 1756 yd
 Clew Bay Heritage CentreMuseum · 1.0 mi
 Barrett's WoodWood · 1.0 mi
 Barrett's HillMountain / peak · 1.1 mi
 Site of Bawn CastleCastle, unclassified · 2.3 mi
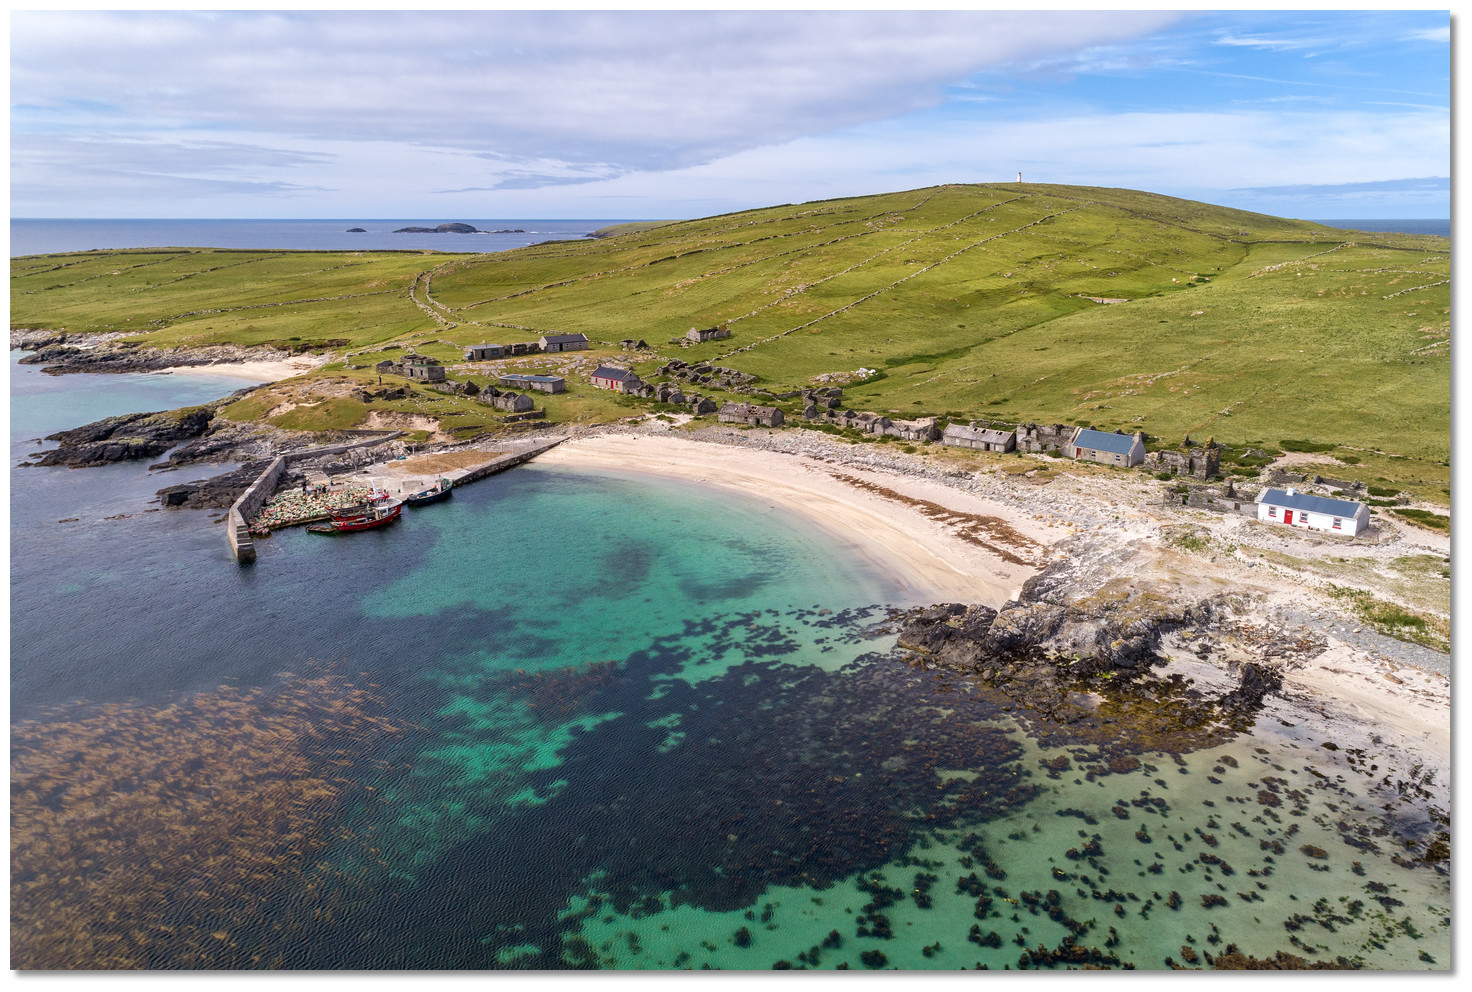 Annagh IslandIslet · 2.9 mi
Other information
Photo: P Flannagan · CC BY-SA 2.0