DDiscover AloneMapAbout

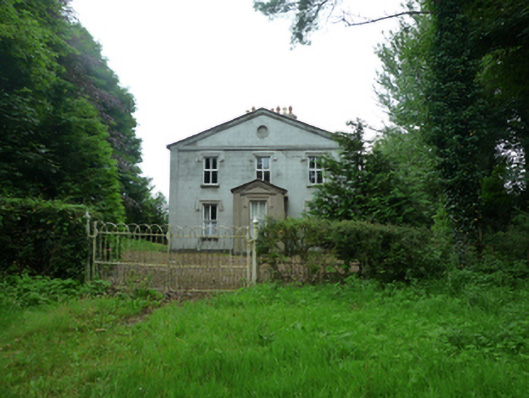
Thornfield

House
Thornfield
Photo: National Inventory of Architectural Heritage · Report the wrong picture

This does not grant access. Most recorded buildings are privately owned; view them only from public ground unless the owner allows entry.

What do you know about this place?Tap to add a comment or ask a question

What you write will be public.

What is recorded here

Detached three-bay (three-bay deep) two-storey pedimented dower house, extant 1878, on a symmetrical plan centred on single-bay single-storey pedimented projecting porch to ground floor. Occupied, 1901; 1911. Renovated, ----. Now disused. Pitched (gable-fronted) roofs including pitched (gabled) roof (porch), central…

Read the whole record
Detached three-bay (three-bay deep) two-storey pedimented dower house, extant 1878, on a symmetrical plan centred on single-bay single-storey pedimented projecting porch to ground floor. Occupied, 1901; 1911. Renovated, ----. Now disused. Pitched (gable-fronted) roofs including pitched (gabled) roof (porch), central chimney stack having cut-limestone stepped capping supporting crested terracotta or yellow terracotta octagonal or tapered pots, and cast-iron rainwater goods on rendered eaves retaining cast-iron downpipes. Replacement cement rendered, ruled and lined wall to front (south) elevation on rendered chamfered plinth with rendered, ruled and lined monolithic "pilasters" to corners supporting lichen-covered "Cyma Recta" or "Cyma Reversa" pediment. Square-headed window opening (porch) with cut-limestone sill, and concealed dressings with hood moulding framing two-over-two timber sash window. Square-headed window openings with cut-limestone sills, and concealed dressings with hood mouldings framing two-over-two timber sash (ground floor) or replacement uPVC casement (first floor) windows. Set in unkempt landscaped grounds with wrought iron "estate railings" centred on cast-iron colonette piers supporting looped wrought iron double gates.
A dower house representing an integral component of the mid nineteenth-century domestic built heritage of County Mayo with the architectural value of the composition, one erected by the Knoxes of nearby Rappa Castle [SMR MA030-019----], suggested by such attributes as the compact, near-square plan form centred on a Classically-detailed porch; the very slight diminishing in scale of the openings on each floor producing a feint graduated visual impression with those openings showing sleek "stucco" refinements; and the pedimented roofline. Having been reasonably well maintained, the elementary form and massing survive intact together with quantities of the original fabric, both to the exterior and to the interior: however, the piecemeal introduction of replacement fittings to the openings has not had a beneficial impact on the character or integrity of a dower house having historic connections with the Knox family including Emily Margaret Knox (d. 1878) 'formerly of North Great George's-street Dublin and late of Thornfield County Mayo' (Calendars of Wills and Administrations 1879, 387); Elizabeth Barbara Knox (1841-1908) 'late of Thornfield Ballina County Mayo' (Calendars of Wills and Administrations 1909, 306); and Lucy Knox (1861/2-1955), '[Living by] Private Means' (NA 1901; NA 1911).

From the Buildings of Ireland (National Inventory of Architectural Heritage) record 31303001

Places near here

Photo credits
  • Maker not stated on source page, fi.pinterest.com
  • Mike Searle, Wikimedia Commons · CC BY-SA 2.0
  • National Inventory of Architectural Heritage
  • Maker not stated on source page, www.mirror.co.uk
  • Mike Searle, Geograph · Creative Commons Attribution-ShareAlike 2.0
  • Connaught Telegraph; photographer not named, www.con-telegraph.ie
  • Killala GAA Club, via Connaught Telegraph; individual photographer not named, www.con-telegraph.ie
  • David Farrell Photography / Western People, www.westernpeople.ie
  • Maker not stated on source page, tk.advisor.travel
Lisheen CemeteryCemetery · 183 yd

Explorer Tom Lisheen Cemetery in County Mayo would bring a box of stale biscuits to any party because it thinks sharing is caring…

Rappa CastleHouse, 16th/17th century · 1079 yd

Explorer Tom Rappa Castle has strict rules for visitors: no shouting, no touching, and definitely no asking why it’s called…
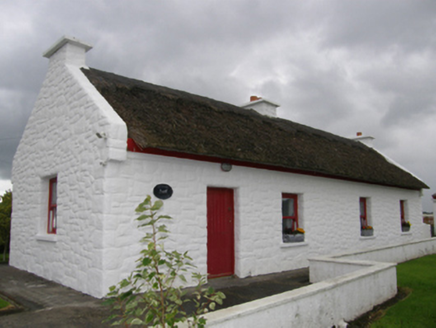
Kelly's CottageHouse · 1.2 mi

Explorer Tom Kelly's Cottage in Bunaneraghtish claims it's actually from the Roman Empire if you squint just right. The roof uses…

Nettle IslandCrannog · 1.4 mi

Explorer Tom Nettle Island is a crannog with a family tree written entirely in bog water and pure nonsense. It sits in drained…

Netley HouseCountry house · 1.4 mi

Explorer Tom Netley House has a genuine hatred for rain and spends most of its time sulking under its eaves. It’s been moaning about…
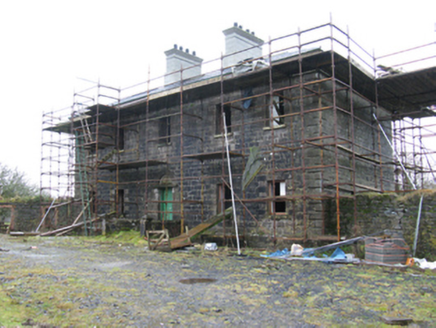
Ballybroony HouseCountry house · 1.5 mi

Explorer Tom Ballybroony House in Ballybroony is waiting for a prophecy about a golden pig that never actually showed up. It’s still…
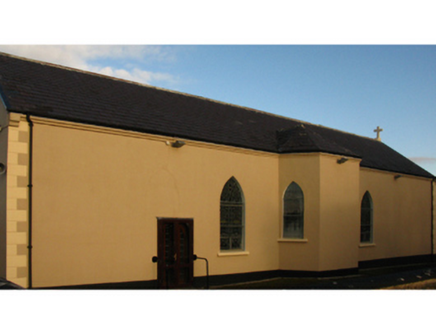
Catholic Church of the Holy RosaryChurch/chapel · 1.8 mi

Explorer Tom Catholic Church of the Holy Rosary in Coonealmore would be the awkward uncle at a wedding. No nave, just vibes and a…

Ardagh, Ardagh GAAGAA ground · 1.8 miBallymackeehola National SchoolSchool · 2.1 mi

Explorer Tom Ballymackeehola National School is standing there dilapidated but still holding its shape like a student who forgot to…

Gerry Maheady Memorial Park, Killala GAAGAA ground · 3.6 miSt. Tiernan's Park, Crossmolina Deel RoversGAA ground · 4.0 miBullaun stone in KnockaculleenBullaun stone · 4.4 mi
Explorer Tom Bullaun stone in Knockaculleen is so buried that Vikings got lost looking for it. It’s half-swallowed by the earth…

More historic places in County Mayo · All of County Mayo

Add to this placeAdd a picture Add a detailed tip Add a story

Explore the map1,095,414 places to discover

Next place · or swipeLisheen Cemetery