
What is recorded here
Freestanding single-bay single-storey pedimented "garden temple", built 1914-5; extant 1924, on a square plan. Pitched (gable-fronted) slate roof with lichen-covered terracotta ridge tiles. Rendered walls with rendered "Cyma Recta" or "Cyma Reversa" pediment to gable framing cut-white marble coat-of-arms to "tympanum". Square-headed opening behind (single-storey) peripteral colonnade approached by flight of nine stone flagged steps with columns on padstones supporting "Cyma Recta" or "Cyma Reversa" cornice on blind frieze below chicken wire-covered parapet. Set in landscaped grounds shared with Westport House.
A "garden temple" illustrating the continued development or "improvement" of the pleasure grounds of the Westport House estate by George Ulick Browne (1856-1935), sixth Marquess of Sligo.
This does not grant access. Most recorded buildings are privately owned; view them only from public ground unless the owner allows entry.
Places near here
 BaldcypressBaldcypress · 64 yd
 Pirate QueenHeritage attraction · 268 yd
 Galmoyhouse · 388 yd
 Westport Housechurch/chapel · 432 yd
 CahernamartEnclosure · 475 yd
 Enclosure in Westport Demesne (murrisk By.)Enclosure · 614 yd
 Garvillaun PointHeadland · 1332 yd
 Clew Bay Heritage CentreMuseum · 1358 yd
 Barrett's WoodWood · 1482 yd
 Barrett's HillMountain / peak · 1591 yd
 Site of Bawn CastleCastle, unclassified · 2.1 mi
 CastleCastle, unclassified · 2.3 mi
Other information
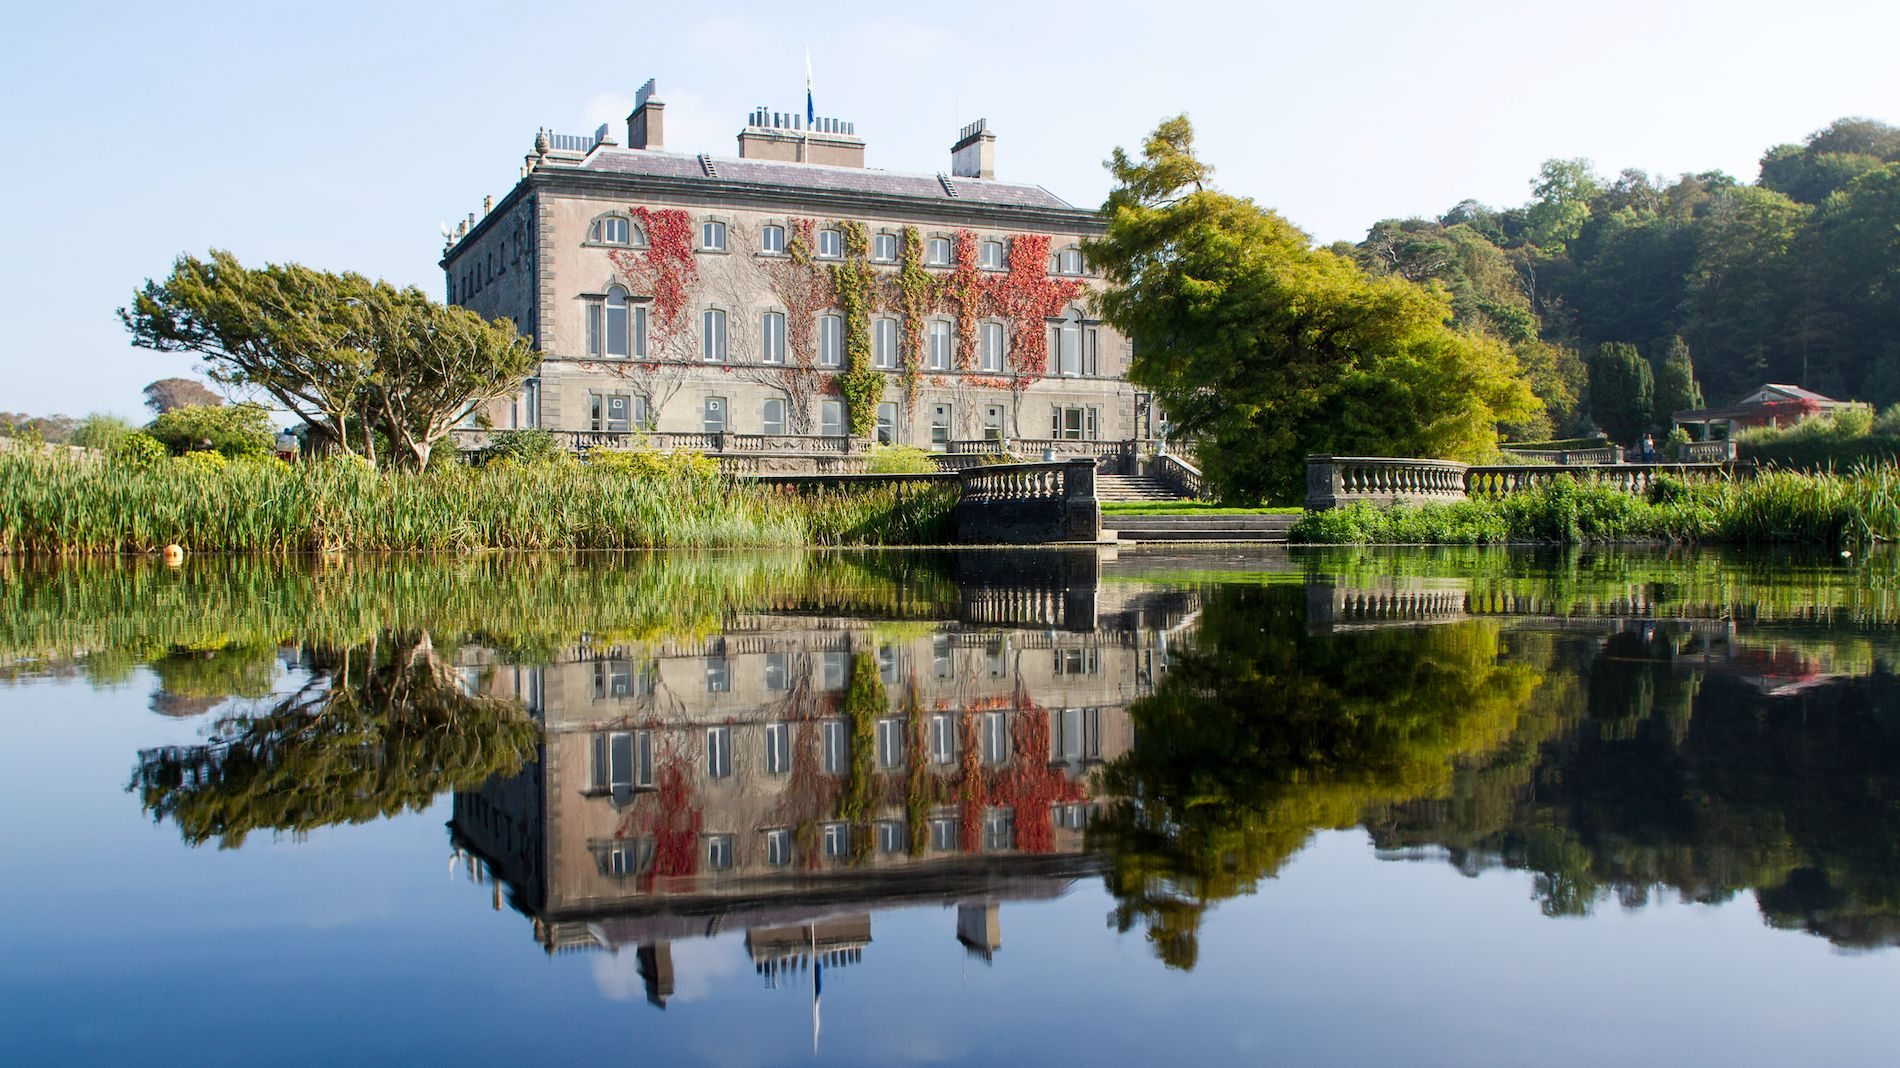
Photo: Joseph Mischyshyn · Creative Commons Attribution-ShareAlike 2.0