What is recorded here
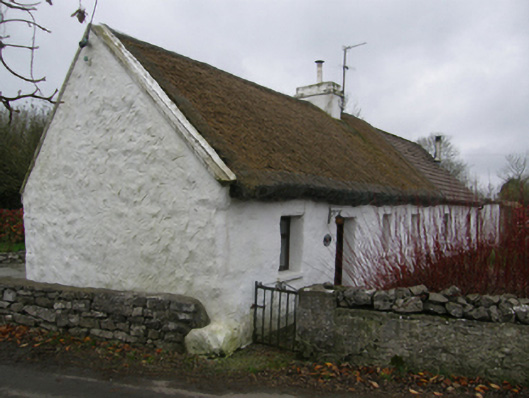
Detached four-bay single-storey direct entry thatched farmhouse, extant 1838. Extensively renovated. For sale, 2007. Now in occasional use. Pitched roof with part chicken wire-covered replacement rye straw thatch, exposed hazel or sally lattice stretchers to degraded raised ridge having exposed scallops, cement rendered dwarf chimney stack having stringcourse below capping, and concrete or rendered coping to gables. Replacement cement rendered battered walls. Square-headed window openings with concrete or rendered sills, and concealed dressings framing replacement timber casement windows. Square-headed opposing door openings with concealed dressings framing replacement glazed timber doors. Set perpendicular to road on a corner site.
A farmhouse identified as an integral component of the vernacular heritage of south County Mayo by such traits as the alignment perpendicular to the road; the rectilinear direct entry plan form; the construction in unrefined local fieldstone displaying a feint battered silhouette; and the high pitched roof showing a replenished rye straw thatch finish. However, while the elementary form and massing survive intact, a comprehensive renovation programme involving the substitution of much of the original fabric has not had a beneficial impact on the external expression or integrity of the composition.
This does not grant access. Most recorded buildings are privately owned; view them only from public ground unless the owner allows entry.
Places near here
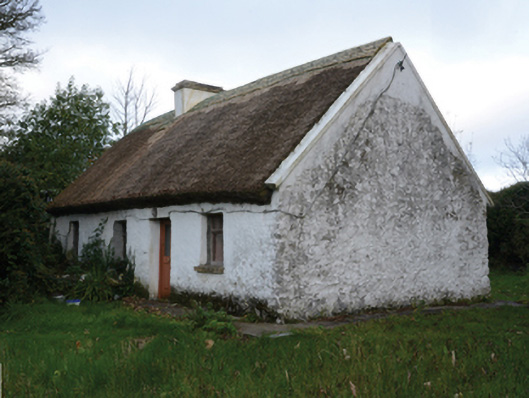 farm housefarm house · 57 yd
 IndicatedEnclosure · 798 yd
 Chapel in ruinsChurch · 837 yd
 Tobar FheicinHoly well · 1296 yd
 LabbadermotCave · 1.0 mi
 Castle in ruinsCastle, tower house · 1.7 mi
 Loughmask CastleCastle · 2.0 mi
 European ashEuropean ash · 2.0 mi
 Long IslandIslet · 2.2 mi
 Shrub IslandIslet · 2.4 mi
 Black RocksNamed rock · 3.6 mi
 Quiet Man MuseumMuseum · 3.9 mi
Other information
Photo: National Inventory of Architectural Heritage · Website use allowed for educational or private purposes with source credit