
What is recorded here
Detached single-bay single-storey passenger shelter, extant 1897, on a rectangular plan. "Restored", 2003. Pitched slate roof with moss-covered clay ridge tiles, lichen-covered coping to gables on "Cavetto"-detailed kneelers, and replacement uPVC rainwater goods on timber eaves. Dragged cut-limestone banded red brick English Garden Wall bond walls on dragged cut-limestone chamfered cushion course on plinth with drag edged tooled cut-limestone flush piers to corners. Square-headed opening with chamfered timber beam on timber spandrels on drag edged dragged cut-limestone corbels. Paired camber-headed window openings to side elevations with cut-limestone sills, and drag edged tooled cut-limestone surrounds having chamfered reveals framing replacement fixed-pane fittings. Set on platform in grounds shared with Westport Railway Station.
A passenger shelter contributing positively to the group and setting values of the Westport Railway Station complex.
This does not grant access. Most recorded buildings are privately owned; view them only from public ground unless the owner allows entry.
Places near here
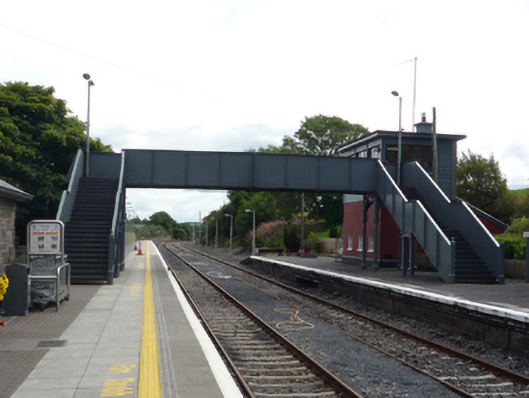 Westport Railway Stationfoot bridge · 28 yd
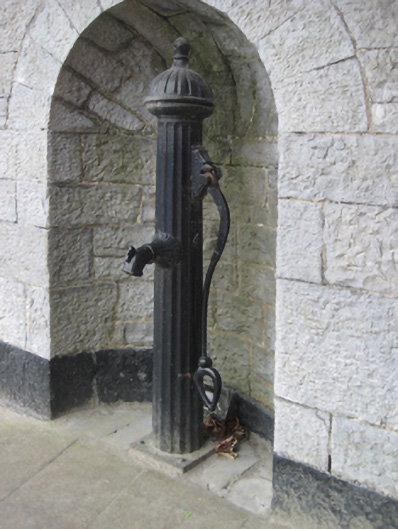 water pumpwater pump · 221 yd
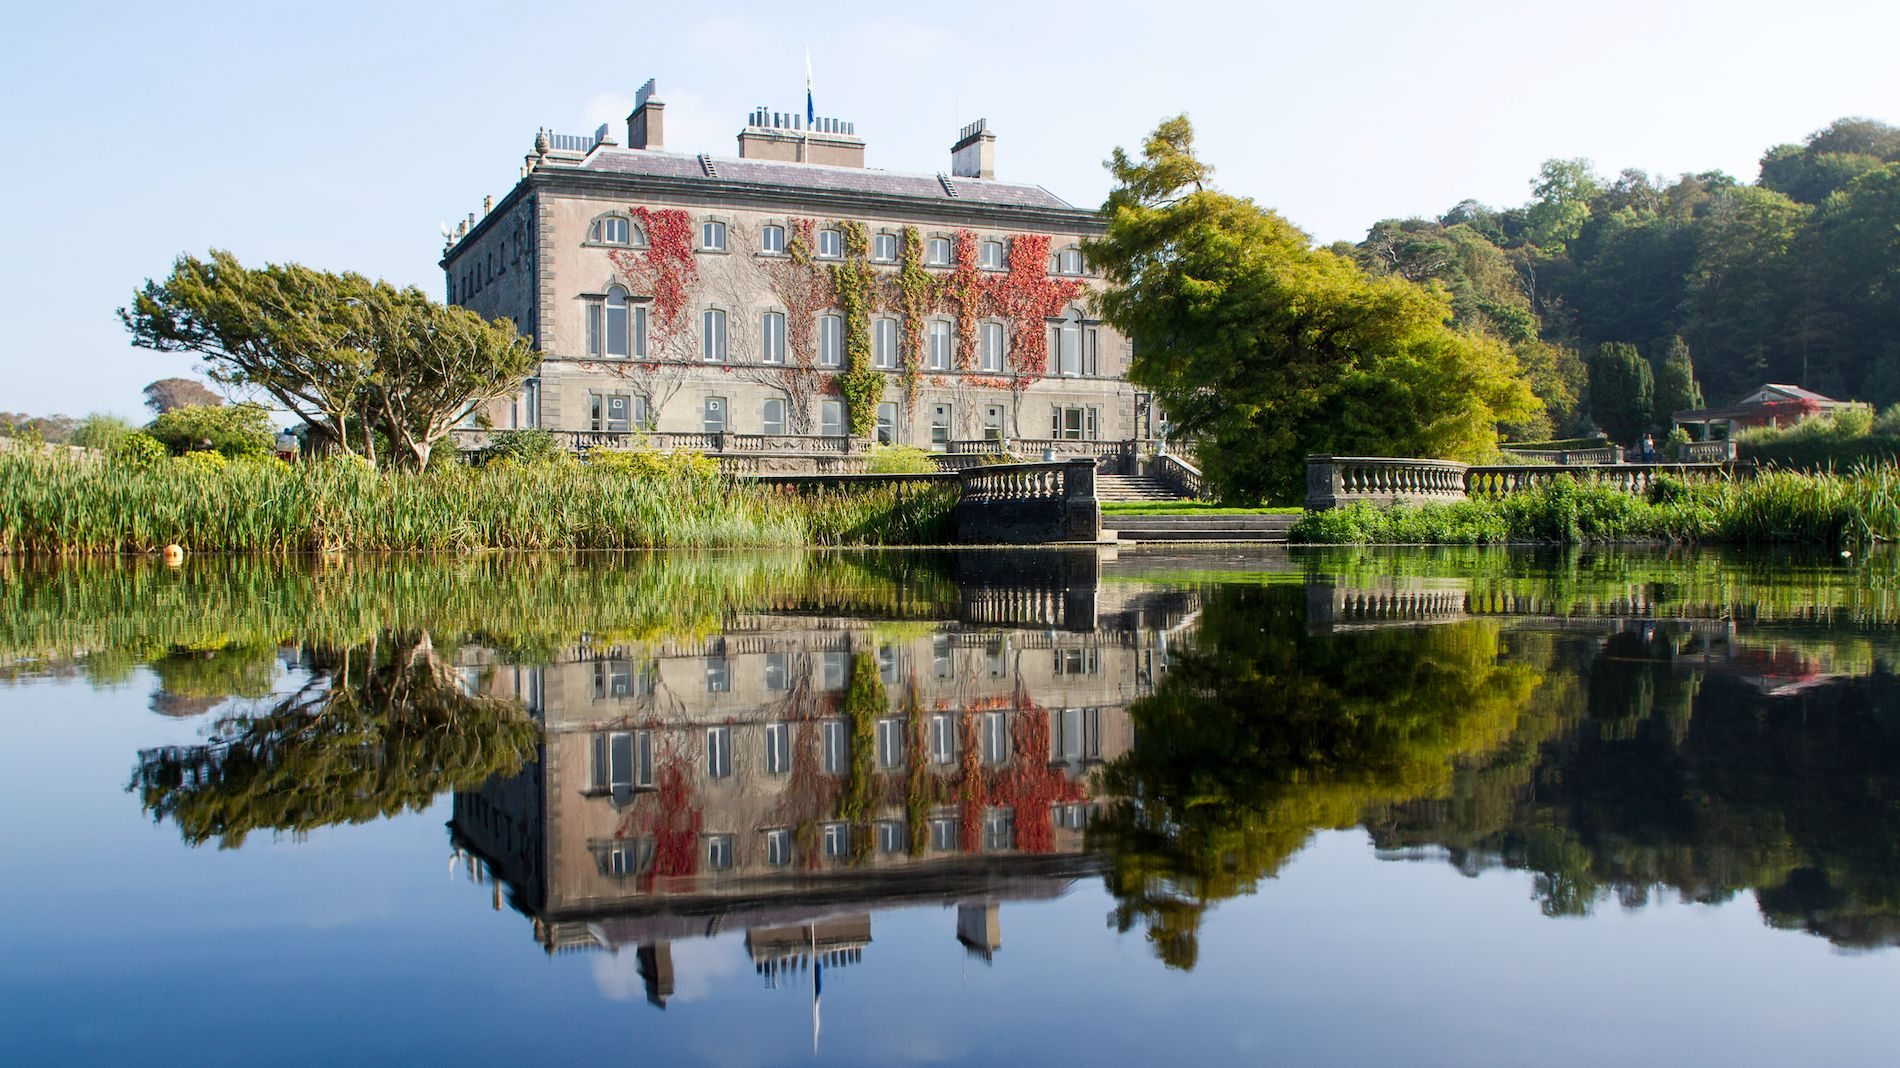 Enclosure in Westport Demesne (murrisk By.)Enclosure · 1354 yd
 ToberavowerHoly well · 1358 yd
 BaldcypressBaldcypress · 1.1 mi
 Pirate QueenHeritage attraction · 1.3 mi
 Garvillaun PointHeadland · 1.9 mi
 Clew Bay Heritage CentreMuseum · 1.9 mi
 Barrett's WoodWood · 1.9 mi
 Barrett's HillMountain / peak · 2.0 mi
 Famine MemorialMemorial · 2.9 mi
 Carney's Cottage 1863Memorial · 2.9 mi
Other information
Photo: John Lucas · Creative Commons Attribution-ShareAlike 2.0