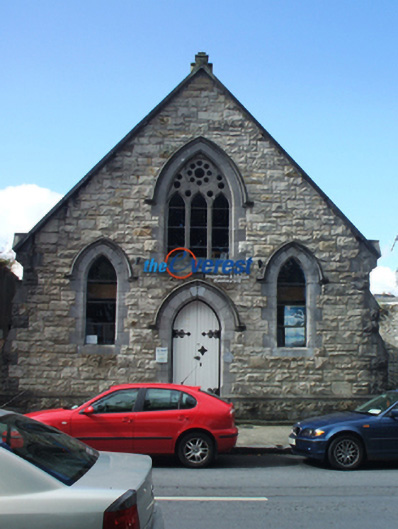
What is recorded here
Detached four-bay double-height gable-fronted Wesleyan Methodist church, opened 1875. In use, 1944. Sold, 1962. Resold, 1997. Renovated, 1998, with interior remodelled to accommodate alternative use. Pitched (gable-fronted) slate roof with clay ridge tiles, dragged cut-limestone "saddleback" coping to gable to entrance (north) front on drag edged dragged cut-limestone roll moulded gabled corbel kneelers with abbreviated finial to apex, and cast-iron rainwater goods on timber eaves boards on exposed timber rafters retaining cast-iron downpipes. Tuck pointed snecked rock faced limestone walls on dragged cut-limestone chamfered cushion course on plinth with drag edged rock faced cut-limestone stepped buttresses having drag edged dragged cut-limestone "slated" coping. Pointed-arch central door opening approached by flight of three dragged cut-limestone steps, drag edged dragged cut-limestone block-and-start surround having chamfered reveals with hood moulding over framing timber boarded or tongue-and-groove timber panelled double doors. Lancet flanking window openings, drag edged dragged cut-limestone block-and-start surrounds having chamfered reveals with hood mouldings over framing fixed-pane fittings. Pointed-arch window opening to gable with dragged cut-limestone mullions, and drag edged dragged cut-limestone block-and-start surround having chamfered reveals with hood moulding over framing fixed-pane fittings. Lancet window openings with drag edged dragged cut-limestone block-and-start surrounds framing fixed-pane fittings. Interior remodelled, 1998. Street fronted with concrete footpath to front having cut-limestone kerbing.
A church representing an integral component of the later nineteenth-century ecclesiastical heritage of Westport with the architectural value of the composition, one succeeding 'a plain, small structure [1791]' marked on the first edition of the Ordnance Survey (surveyed 1838; published 1839; Parliamentary Gazetteer of Ireland 1846 III, 521), confirmed by such attributes as the compact rectilinear "barn" plan form, aligned along a liturgically-incorrect axis; the robust rock faced surface finish offset by sheer limestone dressings not only demonstrating good quality workmanship, but also producing a pleasing palette; the slender profile of the openings underpinning a "medieval" Gothic theme; and the high pitched roofline. Having been well maintained, the elementary form and massing survive intact together with quantities of the original fabric, thereby upholding the character or integrity of a church making a picturesque visual statement overlooking the canalised Westport or Carrowbeg River.
This does not grant access. Most recorded buildings are privately owned; view them only from public ground unless the owner allows entry.
Places near here
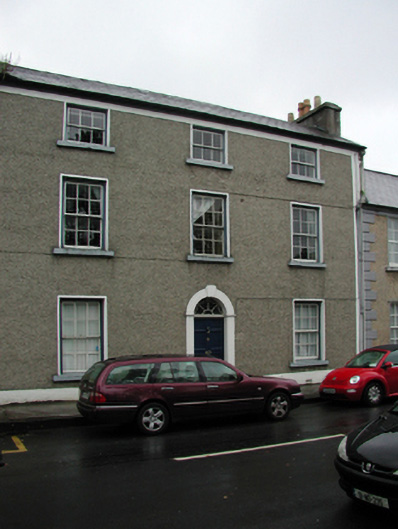 Malroc Househouse · 40 yd
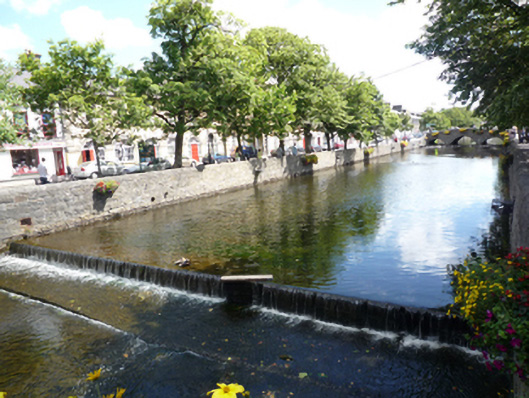 canal (section of)canal (section of) · 65 yd
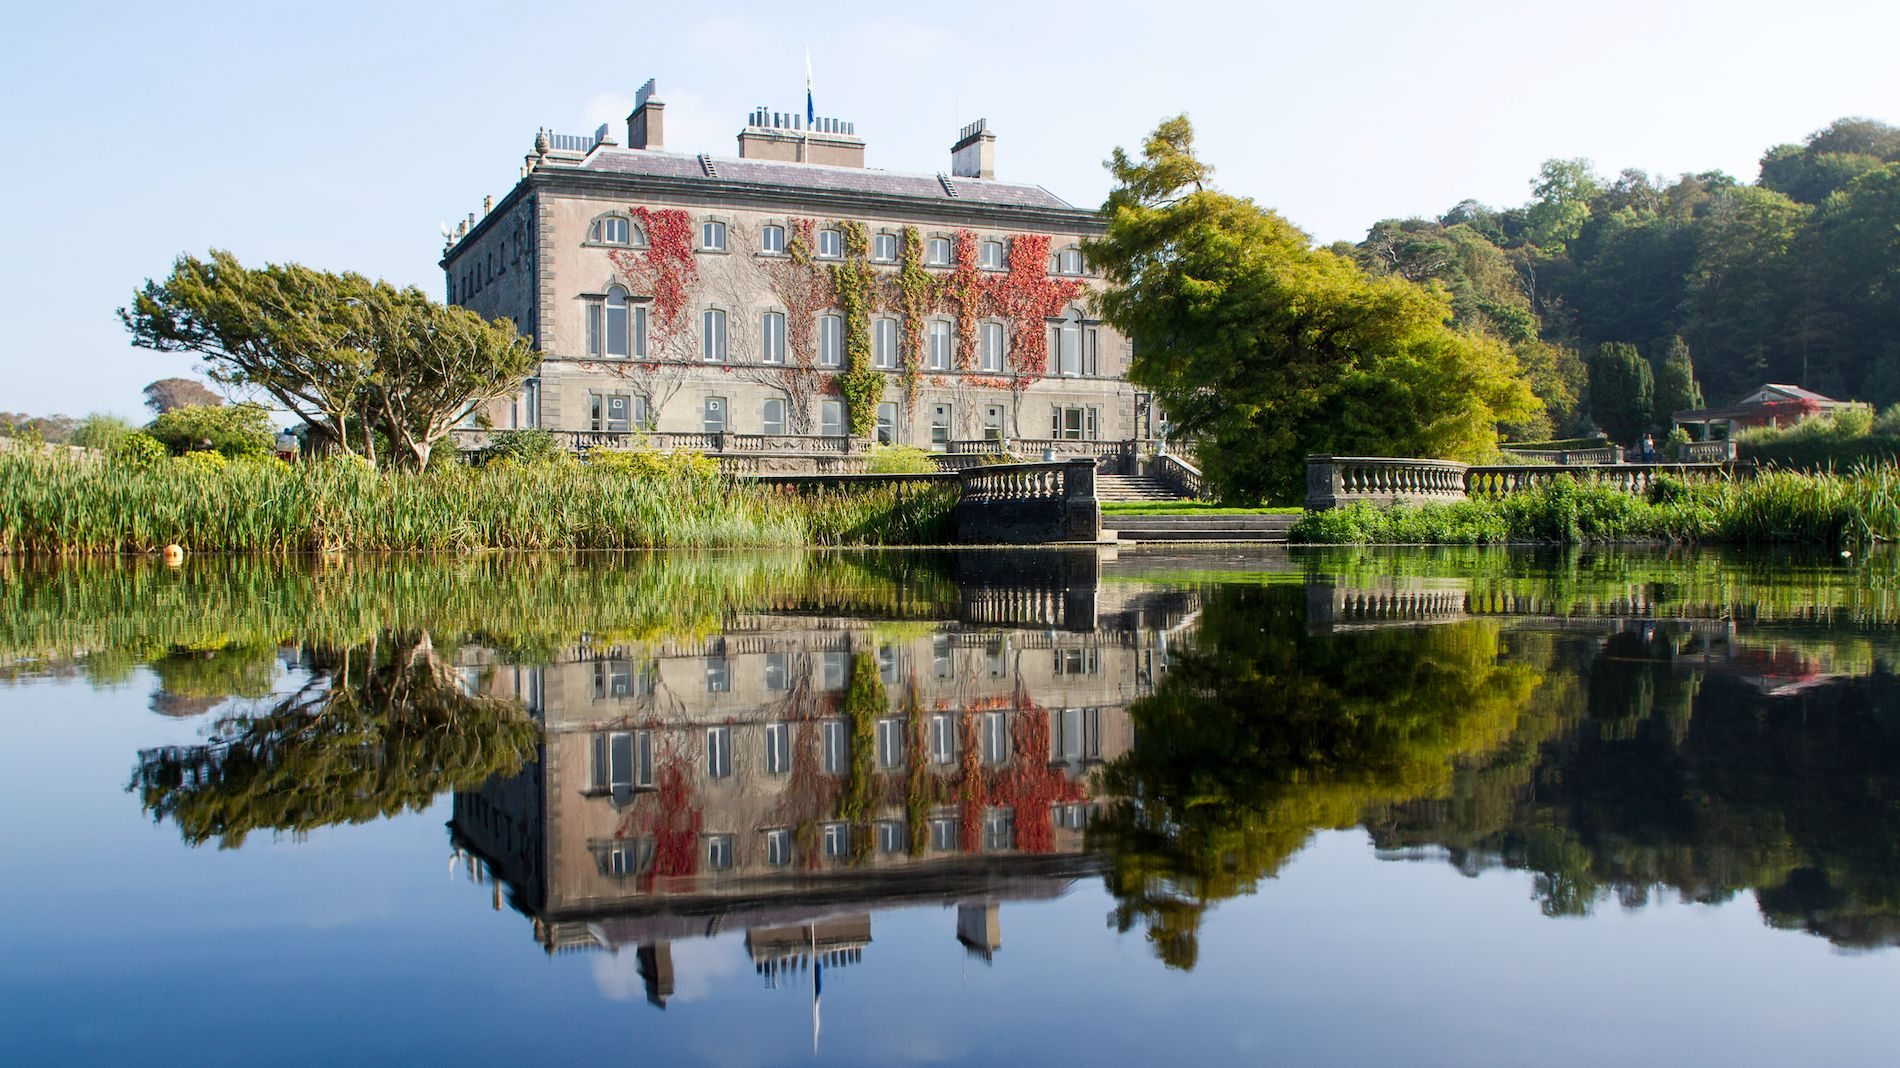 Enclosure in Westport Demesne (murrisk By.)Enclosure · 483 yd
 IndicatedEnclosure · 536 yd
 BaldcypressBaldcypress · 1123 yd
 Pirate QueenHeritage attraction · 1324 yd
 Barrett's WoodWood · 1.4 mi
 Garvillaun PointHeadland · 1.4 mi
 Clew Bay Heritage CentreMuseum · 1.4 mi
 Barrett's HillMountain / peak · 1.5 mi
 Site of Bawn CastleCastle, unclassified · 2.7 mi
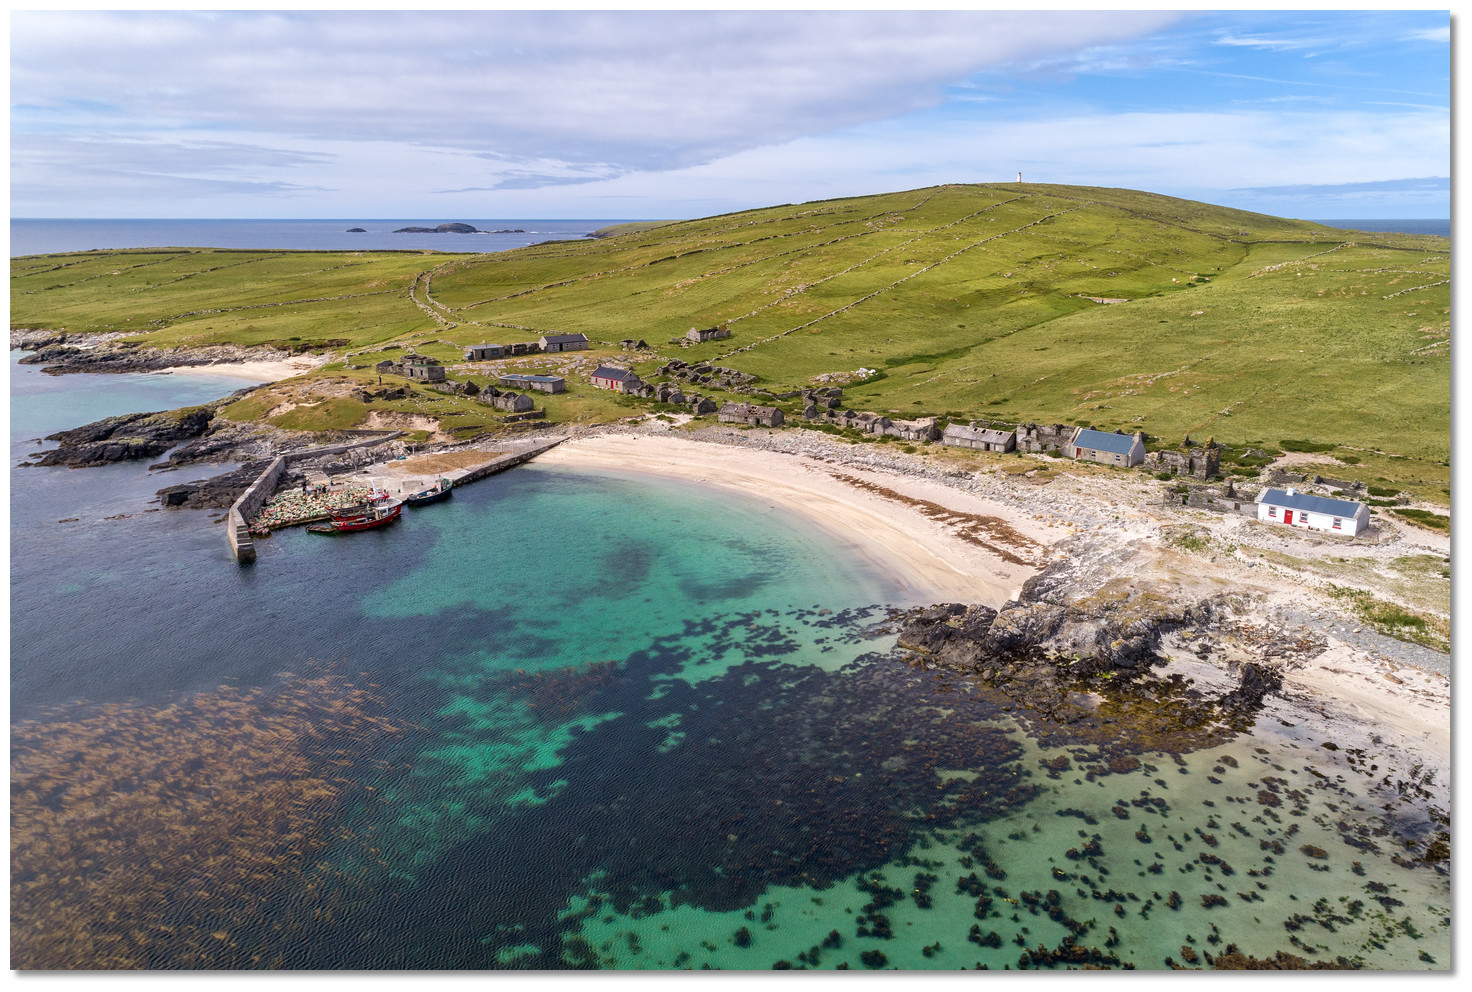 Annagh IslandIslet · 3.3 mi
Other information
Photo: National Inventory of Architectural Heritage · Website use allowed for educational or private purposes with source credit