
What is recorded here
Stable complex, built 1863-7, on a quadrangular plan about a courtyard including (west): Attached three-bay single-storey outbuilding with half-attic on a symmetrical plan. Renovated, 1999-2001, to accommodate alternative use. Pitched slate roof centred on pitched (gabled) slate roof with roll moulded terracotta ridge tiles, lichen-covered "slated" coping to gables with limestone ashlar chamfered chimney stacks to apexes having cut-limestone capping, and embedded rainwater goods in dragged cut-limestone chamfered cornice on dragged cut-limestone "Cavetto" consoles retaining cast-iron downpipes. Tuck pointed snecked limestone wall (west) with drag edged tooled cut-limestone flush quoins to corners; repointed coursed or snecked limestone wall to courtyard (east) elevation with drag edged tooled cut-limestone flush quoins to corners. Pointed segmental-headed central carriageway below reclaimed cut-limestone date stone ("1722") with drag edged cut-limestone block-and-start surround having chamfered reveals framing timber boarded double doors having flat iron hinges. Square-headed flanking window openings (half-attic) with dragged cut-limestone chamfered sills, and drag edged cut-limestone block-and-start surrounds having chamfered reveals framing timber casement windows. Triangular-headed door openings to courtyard (east) elevation with cut-limestone step thresholds, and cement rendered block-and-start surrounds framing timber boarded or tongue-and-groove timber panelled doors; (east): Attached two-bay single-storey coach house with half-attic on a symmetrical plan. Renovated, 1999-2001, to accommodate alternative use. Hipped slate roof centred on pitched (gabled) slate roof with clay ridge tiles, and cast-iron rainwater goods retaining cast-iron downpipes. Repointed coursed or snecked limestone walls. Pair of camber-headed carriageways with red brick voussoirs having stepped reveals framing replacement fittings. Oculus (half-attic) with red brick voussoir surround framing replacement pivot fitting. Set in landscaped grounds shared with Turlough Park.
A stable complex contributing positively to the group and setting values of the Turlough Park estate: meanwhile, a reclaimed date stone ("1722") survives as interesting evidence of the eighteenth-century origins of the estate (cf. 31307012).
This does not grant access. Most recorded buildings are privately owned; view them only from public ground unless the owner allows entry.
Places near here
 National Museum of Ireland, Country LifeMuseum · 126 yd
 Sunken GardenWood · 144 yd
 CastleCastle, unclassified · 239 yd
 bridgebridge · 354 yd
 Turlough Parkgates/railings/walls · 373 yd
 IndicatedFairy fort / earthen ringfort · 462 yd
 TowerRound tower · 618 yd
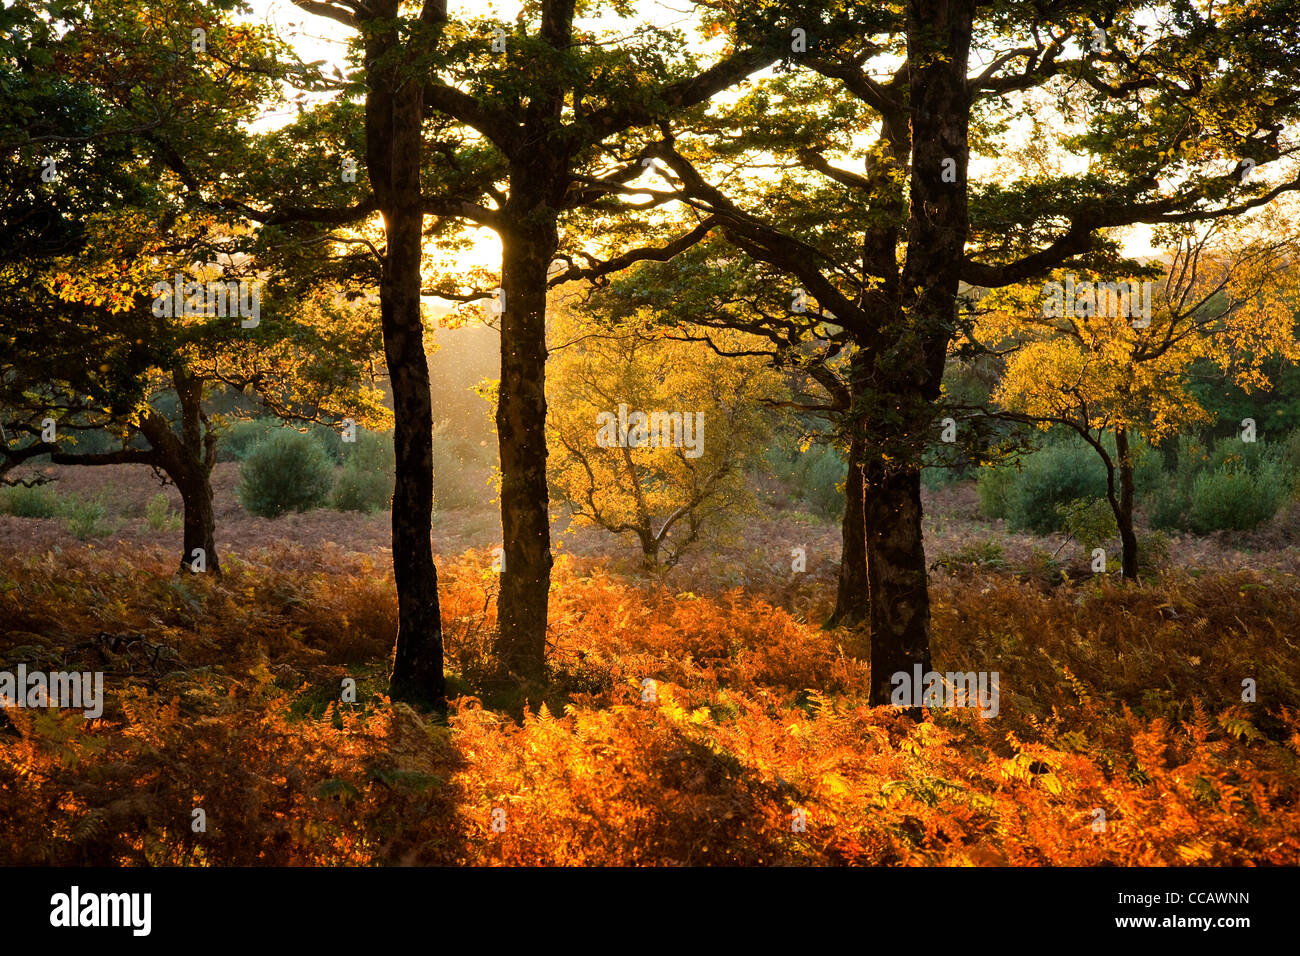 Oak WoodWood · 621 yd
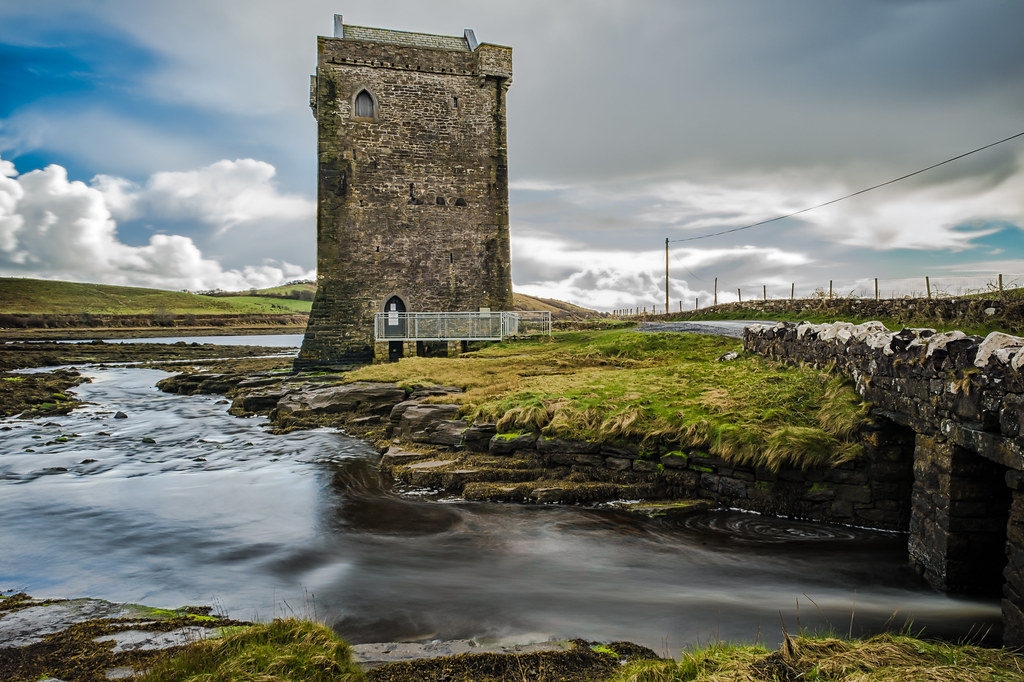 Moyhenna Castle in ruinsCastle, unclassified · 1.3 mi
 Battle of CastlebarMajor battlefield · 4.0 mi
 Michael DavittMemorial · 4.1 mi
 Saint John Baptist de La SalleMemorial · 4.2 mi
Other information
Photo: National Inventory of Architectural Heritage · Website use allowed for educational or private purposes with source credit