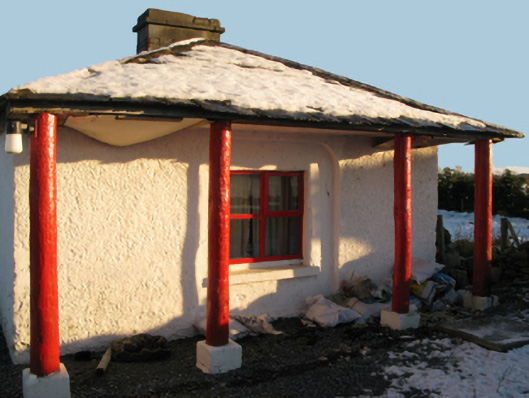
What is recorded here
From the Buildings of Ireland (National Inventory of Architectural Heritage) record 31312203
This does not grant access. Most recorded buildings are privately owned; view them only from public ground unless the owner allows entry.
Places near here
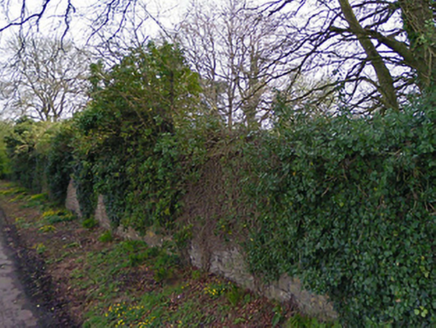 Turin HouseWalled garden · 1309 yd
 Killernan CastleCastle · 1518 yd
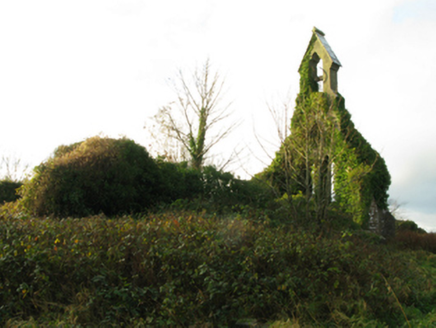 Holy Trinity Church (Kilmainemore)Church/chapel · 1.1 mi
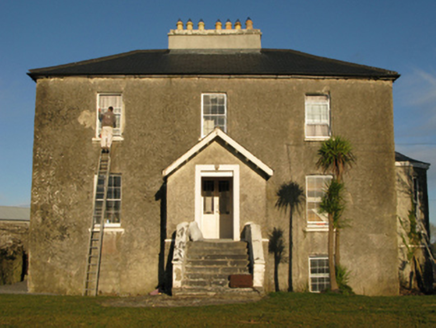 rectory/glebe/vicarage/curate's house1.2 mi
 European Yew1.5 mi
_(geograph_5829222).jpg/250px-Castles_of_Connacht-_Shrule,_Mayo_-_revisited_(4)_(geograph_5829222).jpg "Photo: Mike Searle, Wikimedia Commons · CC BY-SA 2.0") Shrule CastleCastle · 3.9 mi
Shrule CastleCastle · 3.9 mi Shrule AbbeyArchaeological place · 4.0 mi
 Sycamore5.7 mi
 Grave YardGraveyard · 7.1 mi
 Ashford castleViewpoint · 8.5 mi
 Kilcoona Round TowerHeritage attraction · 9.6 mi
 Inis an GhaillIsland · 11 mi
Pictures: National Inventory of Architectural Heritage; Geograph contributor · CC BY-SA 2.0; Sitomon, Wikimedia Commons · CC BY-SA 2.0; Mike Searle, Wikimedia Commons · CC BY-SA 2.0; Bmcgeene, Wikimedia Commons · CC BY-SA 4.0; Christian Pirkl, Wikimedia Commons · CC BY-SA 3.0 at; Mac McCarron, Geograph · Creative Commons Attribution-ShareAlike 2.0; C Michael Hogan, Geograph · CC BY-SA 2.0; Wanfried-Dublin, Wikimedia Commons · CC BY-SA 3.0; Rick Crowley, Wikimedia Commons · CC BY-SA 2.0
More historic places in County Mayo · All of County Mayo
What do you know about this place?