What is recorded here
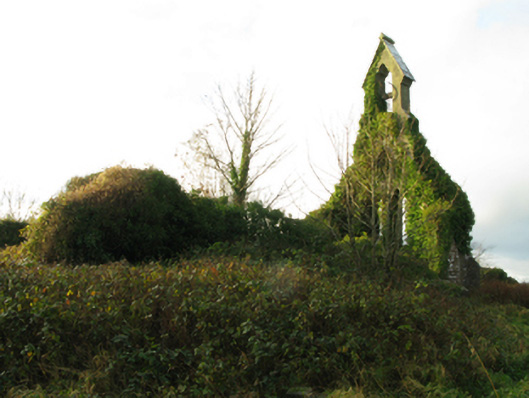
Detached five-bay double-height Ecclesiastical Commissioners' Church of Ireland church, built 1860; extant 1893, comprising four-bay double-height nave opening into single-bay double-height chancel (east). In use, 1923. Disused, 1945. In ruins, 1976. Dismantled, 1989. Roof now missing with ivy-covered drag edged tooled limestone ashlar buttressed gabled bellcote to apex to entrance (west) front. Ivy-covered tuck pointed snecked rock faced limestone walls on battered base with drag edged tooled limestone ashlar diagonal buttresses to corners to entrance (west) front having drag edged tooled cut-limestone "slated" coping. Paired lancet window openings to entrance (west) front with drag edged tooled hammered limestone block-and-start surrounds framing remains of cast-iron fittings. Trefoil window opening to gable with drag edged dragged cut-limestone surround having chamfered reveals framing fixed-pane fitting having leaded stained glass panel. Interior in ruins. Set in overgrown grounds.
The ivy-enveloped shell of a church erected to a design signed by Joseph Welland (1798-1860), Architect to the Ecclesiastical Commissioners (appointed 1843), representing an integral component of the mid nineteenth-century ecclesiastical heritage of south County Mayo with the architectural value of the composition, one succeeding 'a plain neat building [with] a tower added about twenty years since' (Lewis 1837 II, 171), confirmed by such attributes as the rectilinear plan form, aligned along a liturgically-correct axis; the rock faced surface finish offset by "sparrow pecked" sheer limestone dressings demonstrating good quality workmanship; the slender profile of the openings underpinning a "medieval" Gothic theme; and the handsome bellcote embellishing the roofline as a prominent eye-catcher in the landscape. Although reduced to ruins in the later twentieth century, and thereafter illegally plundered by vandals (1989), the so-called "West Front" survives largely intact together with interesting remnants of the original fabric including, remarkably, a heraldic stained glass panel pinpointing the now-modest artistic potential of a church making a picturesque visual statement in a rural village setting.
From the Buildings of Ireland (National Inventory of Architectural Heritage) record 31312132
This does not grant access. Most recorded buildings are privately owned; view them only from public ground unless the owner allows entry.
Places near here
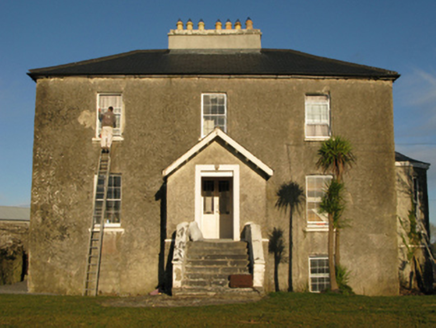 rectory/glebe/vicarage/curate's house297 yd
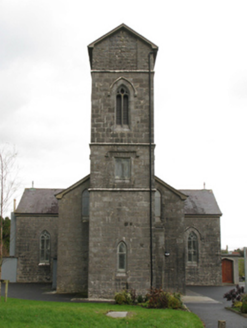 Saint Patrick's Catholic ChurchChurch/chapel · 417 yd
 Killernan CastleCastle · 1313 yd
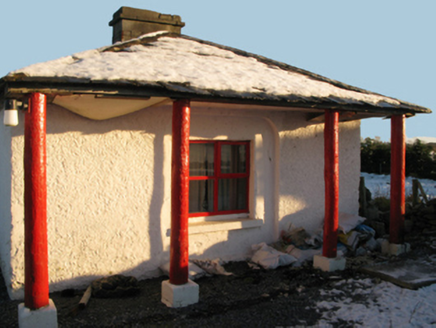 Turin HouseGate lodge · 1.1 mi
 European Yew2.6 mi
 The Gods of the Neale MonumentMonument · 4.1 mi
 Shrule AbbeyArchaeological place · 4.3 mi
_(geograph_5829222).jpg/250px-Castles_of_Connacht-_Shrule,_Mayo_-_revisited_(4)_(geograph_5829222).jpg "Photo: Mike Searle, Wikimedia Commons · CC BY-SA 2.0") Shrule CastleCastle · 4.4 mi
Shrule CastleCastle · 4.4 mi European ash5.1 mi
 Ashford castleViewpoint · 7.5 mi
 Kilcoona Round TowerHeritage attraction · 10 mi
 Inis an GhaillIsland · 10 mi
Pictures: National Inventory of Architectural Heritage; Geograph contributor · CC BY-SA 2.0; Sitomon, Wikimedia Commons · CC BY-SA 2.0; Nigel Thompson, Wikimedia Commons · CC BY-SA 2.0; Bmcgeene, Wikimedia Commons · CC BY-SA 4.0; Mike Searle, Wikimedia Commons · CC BY-SA 2.0; Willow, Wikimedia Commons · CC BY 2.5; C Michael Hogan, Geograph · CC BY-SA 2.0; Wanfried-Dublin, Wikimedia Commons · CC BY-SA 3.0; Rick Crowley, Wikimedia Commons · CC BY-SA 2.0
More historic places in County Mayo · All of County Mayo
What do you know about this place?