Places near here
Photo credits
- National Inventory of Architectural Heritage
- Shanehahaha, Wikimedia Commons · CC BY-SA 3.0
- Ken Ratcliff, Wikimedia Commons · CC BY 2.0
- JohnArmagh, Wikimedia Commons · CC BY-SA 3.0
- Western People; photographer not stated (Stuart Tynan is article author), www.westernpeople.ie
- Kmcnamee, Wikimedia Commons · CC BY-SA 4.0
- John D. Reigh, Wikimedia Commons · Public domain
- Liz McCabe, Geograph · CC BY-SA 2.0
 Turlough ParkGates/railings/walls · 195 yd
Explorer Tom Turlough Park’s gateway is part of a self-contained group that looks like it’s trying to impress visitors who will…
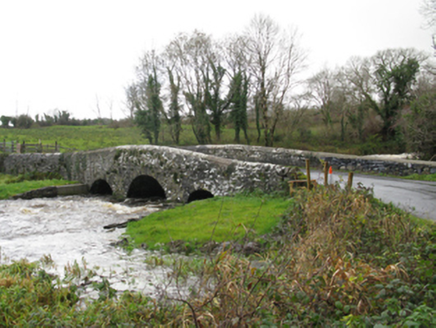 bridge387 yd
Explorer Tom Bridge in Clogher has an imaginary fan club that meets every Tuesday under the arches. It’s got elegant stone work that…
 National Museum of Ireland, Country LifeMuseum · 528 yd
Explorer Tom The country-life museum near Castlebar will make me reconsider every time I complained that an old tool looked awkward.…
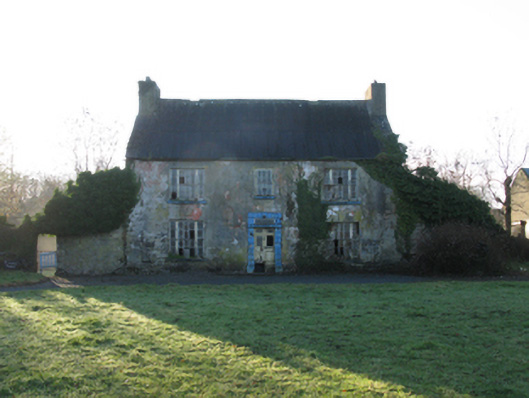
 GreenvilleFarm house · 827 yd
Explorer Tom Greenville in Leckneen is a dilapidated villa farmhouse with a top entry plan form that makes entering the house feel…
 TowerRound tower · 842 yd
Explorer Tom Tower in Turlough is the only thing left from an early medieval monastery that probably smelled terrible. The shortcut…
 Abbey in RuinsReligious house, unclassified · 855 yd
Explorer Tom Abbey in Ruins had an escape plan involving a very fast boat and a lot of screaming monks running down that steep…
 mill (water)869 yd
Explorer Tom Mill in Leckneen is an overgrown shell where the rabbits think they’re the real owners now, and honestly, they might be…
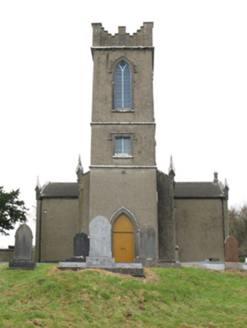 Turlough ChurchChurch/chapel · 971 yd
Explorer Tom Turlough Church has a local who claims he invented the concept of church buildings and just needs credit for it. It was…
 Parke, Parke-Keelogues-Crimlin GAAGAA ground · 2.1 mi
 Ballyvary, Ballyvary HurlingGAA ground · 2.3 mi
.jpg/250px-Castlebar_Races_WynneC_(cropped).jpg "Photo: John D. Reigh, Wikimedia Commons · Public domain") Battle of CastlebarMajor battlefield · 3.7 mi
Battle of CastlebarMajor battlefield · 3.7 miExplorer Tom Battle of Castlebar in County Mayo is where a cow famously tried to buy its way out of trouble, or so the story goes.…
 BurrenMountain / peak · 6.1 mi
Explorer Tom Burren would say to the place that replaced it, 'You can’t beat original rock,' even though it’s basically just a big…
More historic places in County Mayo · All of County Mayo

What do you know about this place?Tap to add a comment or ask a question