
What is recorded here
Detached two-bay (five-bay deep) double-height gable-fronted engine shed, extant 1897. Now disused. Pitched (gable-fronted) slate roof on strutted Queen post timber construction with clay ridge tiles, timber bargeboards to gables on "Cavetto"-detailed timber purlins, and remains of replacement uPVC rainwater goods on timber eaves boards on exposed timber rafters. Part creeper- or ivy-covered tuck pointed snecked rock faced limestone walls with rock faced hammered limestone flush quoins to corners. Paired segmental-headed openings with rock faced limestone ashlar voussoirs. Roundel to gable with yellow brick header bond voussoir surround. Square-headed window openings with cut-limestone sills, and yellow brick block-and-start surrounds framing five-over-fixe timber sash windows. Set in unkempt grounds shared with Westport Railway Station.
A dilapidated engine shed contributing positively to the group and setting values of the Westport Railway Station complex.
This does not grant access. Most recorded buildings are privately owned; view them only from public ground unless the owner allows entry.
Places near here
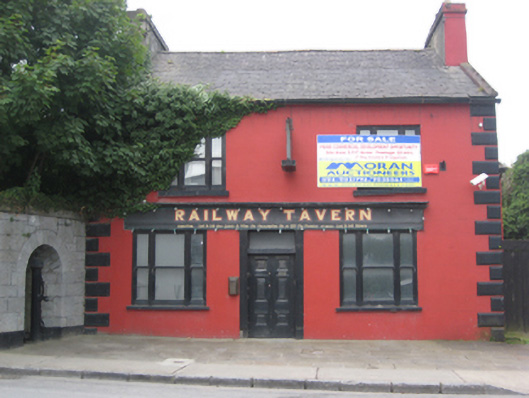 The Railway Tavernhouse · 69 yd
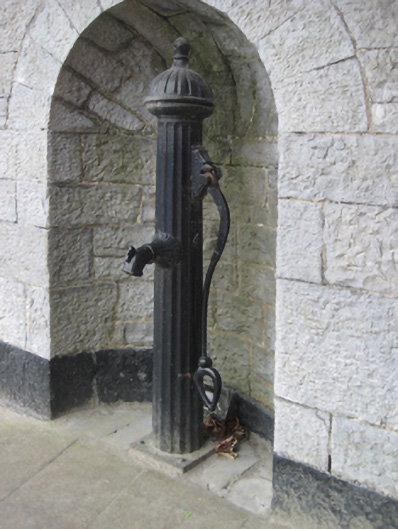 water pumpwater pump · 69 yd
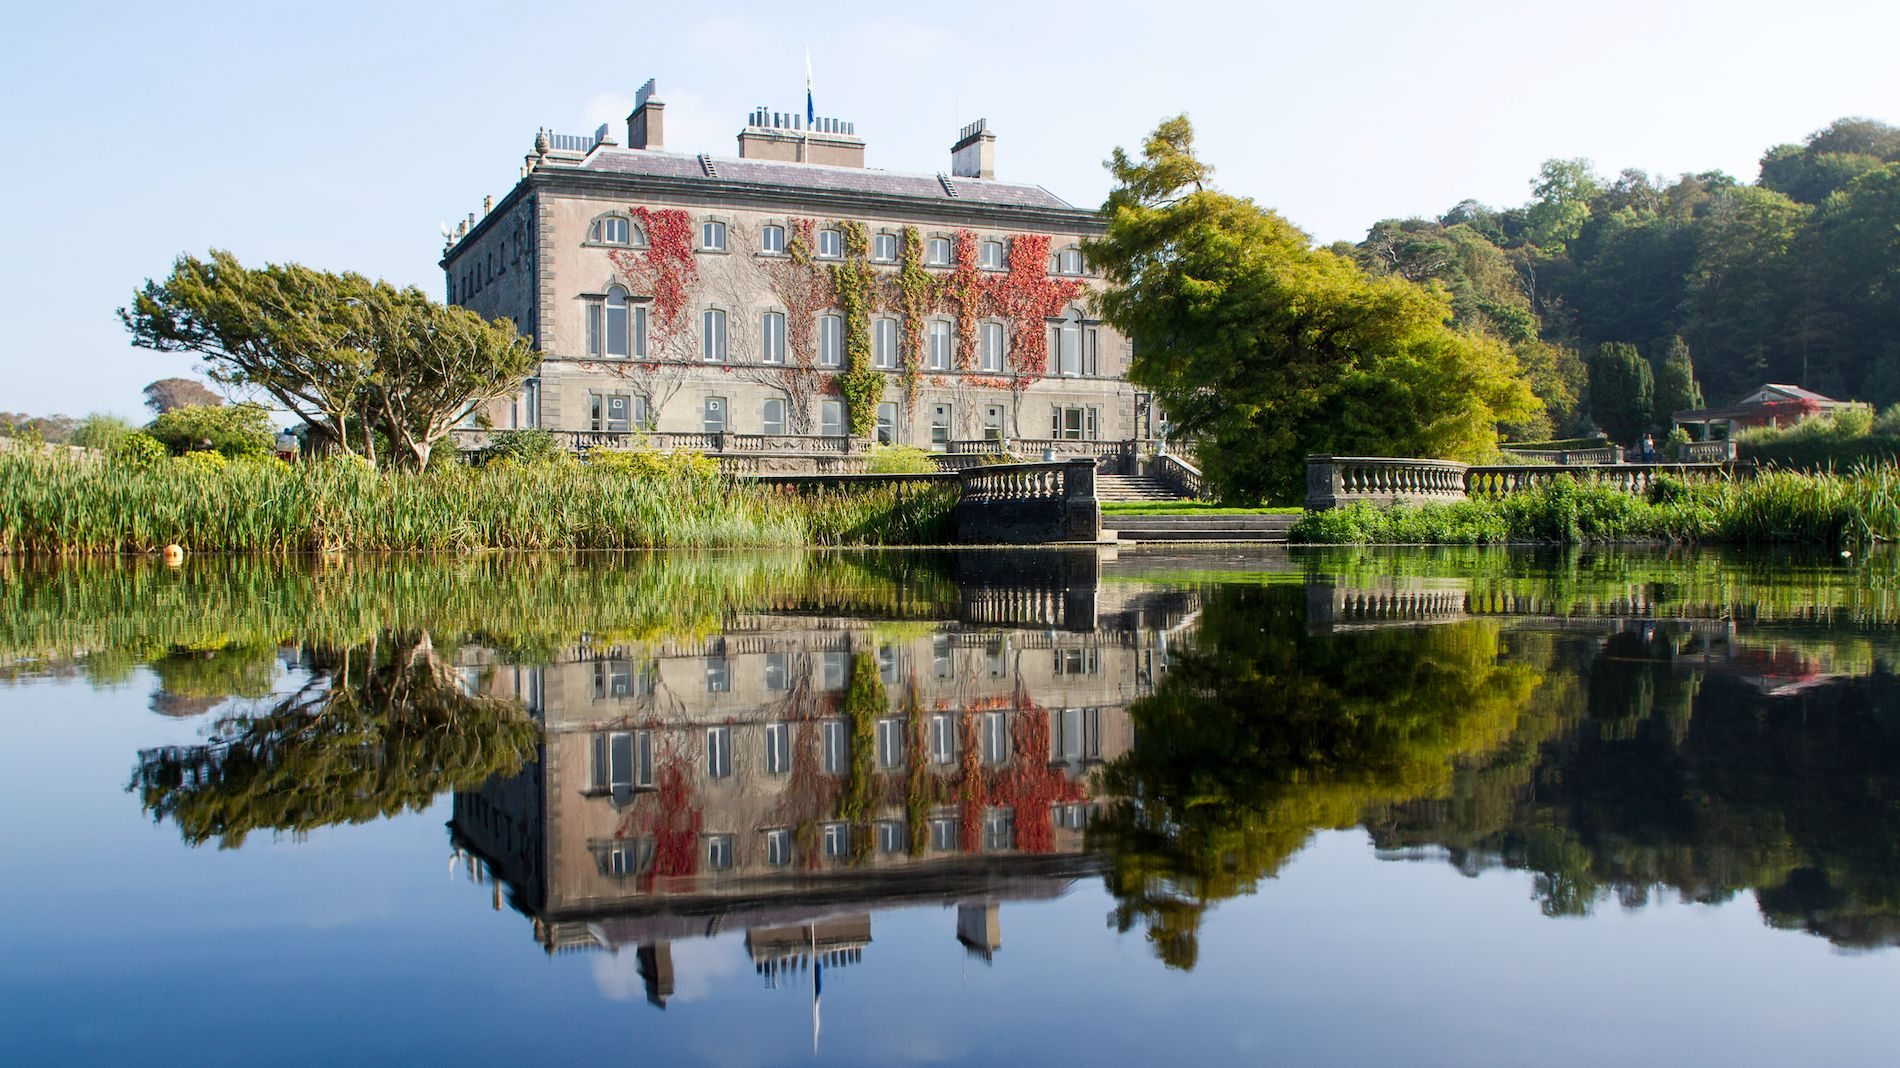 Enclosure in Westport Demesne (murrisk By.)Enclosure · 1184 yd
 ToberavowerHoly well · 1210 yd
 BaldcypressBaldcypress · 1.0 mi
 Pirate QueenHeritage attraction · 1.2 mi
 Garvillaun PointHeadland · 1.8 mi
 Clew Bay Heritage CentreMuseum · 1.8 mi
 Barrett's WoodWood · 1.8 mi
 Barrett's HillMountain / peak · 1.9 mi
 Famine MemorialMemorial · 3.0 mi
 Carney's Cottage 1863Memorial · 3.0 mi
Other information
Photo: National Inventory of Architectural Heritage · Website use allowed for educational or private purposes with source credit