What is recorded here
Trafalgar Lodge in Streamstown was advertised with a good parlour and four bedrooms, with Croagh Patrick looming behind it. That’s a dangerous house to invite relatives to: four rooms to put them in, and a mountain they’ll climb before admitting it’s time to leave.
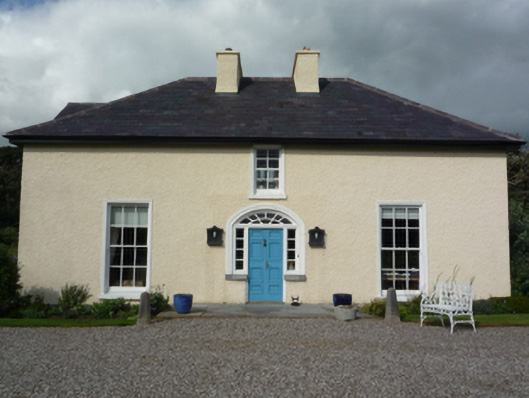
Detached three-bay single-storey house with half-dormer attic, built 1805, on a rectangular plan. Hipped slate roof centred on pitched (gabled) slate roof (north), clay ridge tiles, paired roughcast central chimney stacks having concrete capping supporting terracotta pots, and cast-iron rainwater goods on timber eaves boards on rendered eaves with cast-iron downpipes. Roughcast walls. Hipped segmental-headed central door opening with timber mullions on step threshold supporting timber transom, and moulded surround framing timber panelled double doors having sidelights below fanlight. Square-headed central window opening (half-dormer attic) with sill, and moulded surround framing replacement four-over-four timber sash window. Square-headed window openings with sills, and moulded surrounds framing six-over-six timber sash windows. Set in landscaped grounds.
A house representing an integral component of the early nineteenth-century domestic built heritage of the environs of Westport with the architectural value of the composition, one described (1866) as 'a commodious dwelling in the cottage style on the seashore [containing a] good parlour [and] four bedrooms' (Landed Estates' Court Rentals 13th February 1866), suggested by such attributes as the deliberate alignment maximising on scenic vistas overlooking landscaped grounds with Croagh Patrick as a dramatic backdrop in the near distance; the compact rectilinear plan form centred on a restrained doorcase showing a curious radial fanlight; and the dramatic diminishing in scale of the widely spaced openings on each floor producing a graduated tiered visual effect. Having been well maintained, the form and massing survive intact together with substantial quantities of the original or sympathetically replicated fabric, both to the exterior and to the interior, thus upholding the character of the composition. NOTE: Occupied (1837) by Charles Higgins (1752-1837) 'of Trafalgar Lodge' (Lewis 1837 I, 94); and (1846) by Captain Fitzgerald Higgins JP (1789-62) '[of] Trafalgar Park' (Slater 1846, 145); and (1851) by George Gore Ouseley Higgins MP (1818-74) '[of] Trafalgar Park Westport [and] Steven's Hotel London' (Thom's Irish Almanac and Official Directory 1851, 586).
From the Buildings of Ireland (National Inventory of Architectural Heritage) record 31308717
This does not grant access. Most recorded buildings are privately owned; view them only from public ground unless the owner allows entry.
Places near here
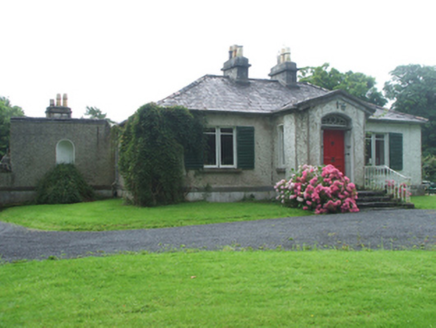 Mallow CottageHouse · 181 yd
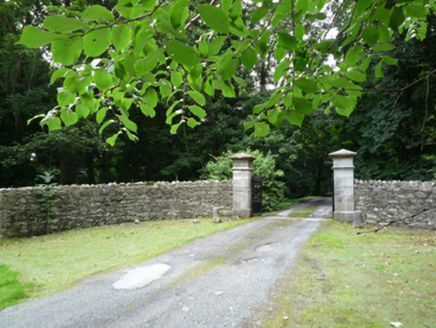 Saint Helen'sGates/railings/walls · 221 yd
 Baldcypress1.5 mi
 Westport HouseHeritage attraction · 1.6 mi
 Brackloon WoodsForest · 2.0 mi
 Boheh StoneArchaeological place · 2.8 mi
 Crott MountainMountain / peak · 2.9 mi
 National Famine MemorialHeritage attraction · 3.0 mi
 Croagh Patrick Pilgrim TrailWalking route · 3.1 mi
 InishdaughIslet · 3.4 mi
 Cross-inscribed pillar in LankillCross-inscribed pillar · 3.6 mi
 InishleagueIslet · 3.8 mi
Pictures: National Inventory of Architectural Heritage; Maker named on the Wikimedia Commons picture page · Public domain; Laurel Lodged, Wikimedia Commons · CC0; Oliver Dixon, Geograph · CC BY-SA 2.0; Ridiculopathy, Wikimedia Commons · CC0; Graham Horn, Geograph · CC BY-SA 2.0; A.-K. D., Wikimedia Commons · CC0; Eric Jones, Geograph · CC BY-SA 2.0; Colin Park, Geograph · CC BY-SA 2.0
More historic places in County Mayo · All of County Mayo
What do you know about this place?