Historic places in County Laois
The Discover Alone map has 1,071 historic places in County Laois, Ireland. Below are the 60 with the most written about them, pictures first. Every one has its own page with directions and places nearby.
Open County Laois on the map WhelanhouseTerraced single-bay two-storey house, built c.1850, with historic timber shopfront to ground floor, in use as…
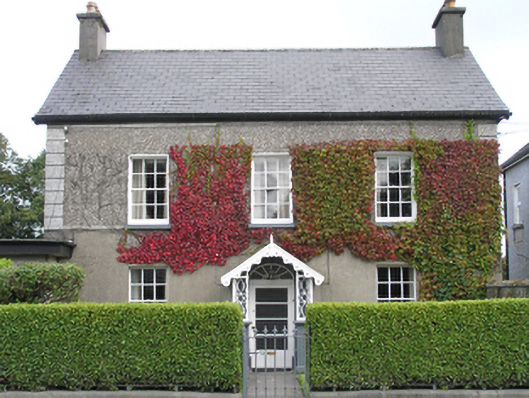 WellfieldhouseDetached three-bay two-storey house, built c.1905, with enclosed front garden, later extensions to rear and west. Stone…
 Wall monument in BallyadamsWall monumentAbove the mural tablet of the wall monument (LA019-031003-), is an armorial panel, with crest and mantling, bounded by…
 Vicarstown National SchoolschoolDetached nine-bay single-storey national school, built 1867-8; dated 1868, on a symmetrical plan with pair of…
 The SpirefollyFreestanding single-bay two-stage folly, built 1740, on a circular plan. Part repointed coursed rubble stone conical…
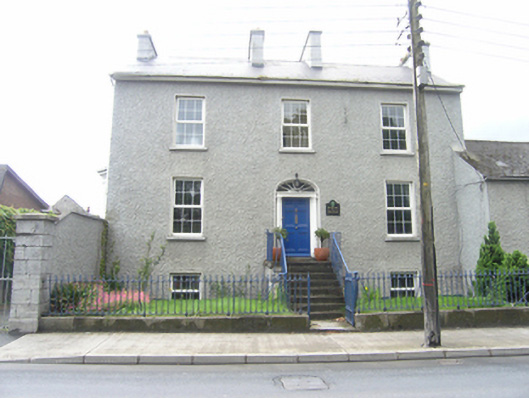 The Old Rectoryrectory/glebe/vicarage/curate's houseAttached three-bay two-storey over raised basement former rectory, built c. 1840, now in use as offices. Gable ended…
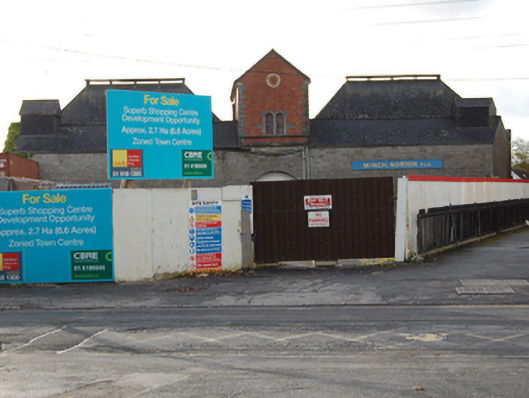 The Old MaltingsmaltingsDetached five-bay double-height malting building, built c.1865, with a centrally located, gable fronted tower extending…
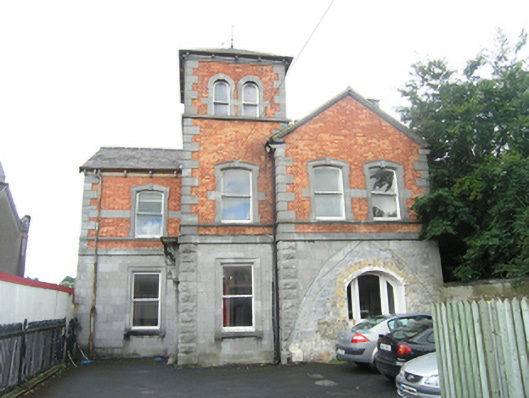 The Old Maltingsbuilding miscDetached four-bay two-storey, Italianate style, ashlar limestone and red brick, former malting manager's house, built…
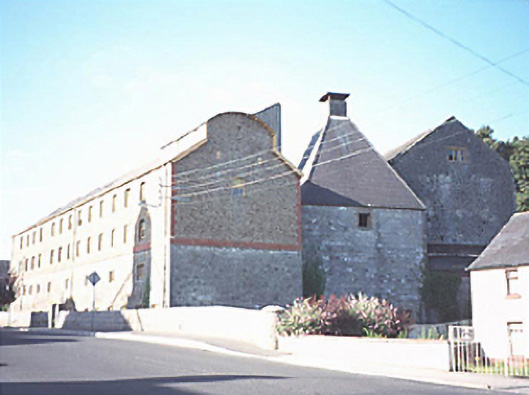 The MaltingsbreweryMalting complex, c. 1870, comprising group of detached buildings including: thirteen-bay four-storey range (originally…
 Templeshankyle (in Ruins)ChurchReference to church and ancient burial ground (LA023-025001-) here (Comerford 1886, vol. 3, 338). Situated on a ridge.…
 Tecolm Church (in Ruins)ChurchMarked on the 1563 map of Leix and Offaly (Hore 1863, f.p. 345). It was associated with St. Colman of Oughaval…
 Tankardstown Church (in ruins)ChurchTankardstown (Baile an Tancardaigh/ the town of an Anglo-Norman called Tancard) medieval church dedicated to St. Thomas…
 Stradbally Market Housemarket houseDetached four-bay cast- and wrought-iron market shelter, dated 1899, with open front. Engraved stone shield reads: "In…
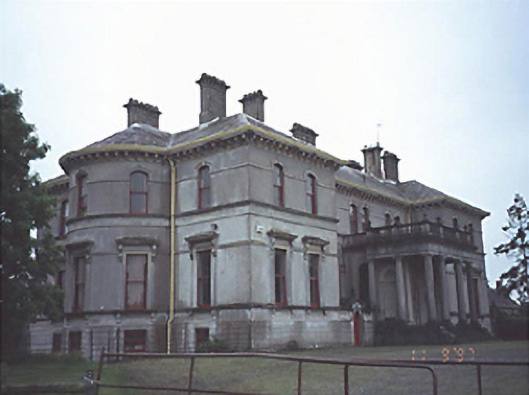 Stradbally Hallcountry houseDetached nine-bay two-storey over basement Georgian country house, built 1772. Designed by Arthur Roberts. Extensively…
 St. Bridgets Church (in Ruins)ChurchKnown as the Church of St Bridget (Carrigan 1905, vol. 2, 59-60). In undulating countryside. A late medieval parish…
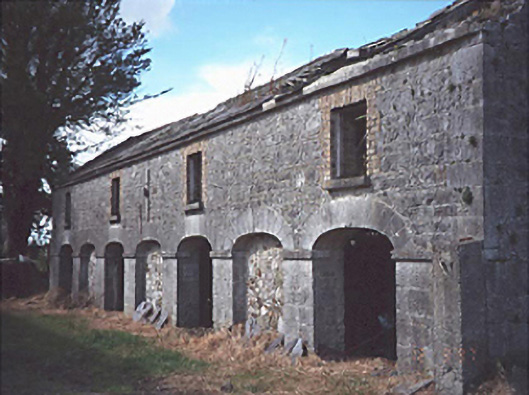 Sheffieldfarmyard complexFarmyard complex, c.1850, including (north): Detached nine-bay single-storey stable outbuilding with half-attic on a…
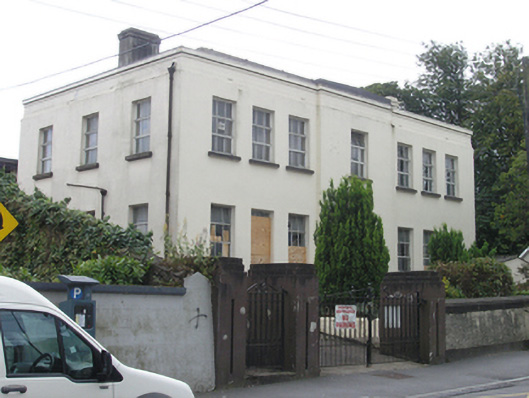 Scoil na gCeardschoolDetached seven-bay two-storey former Vocational Educational School in a stripped classical style, built c. 1925, three…
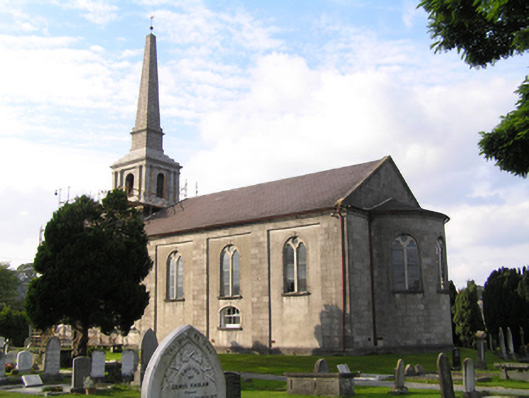 Saint Peter's Churchchurch/chapelFree-standing double-height four-bay church, built 1804, with obelisk spire and apsidal sanctuary. Pitched slate roof…
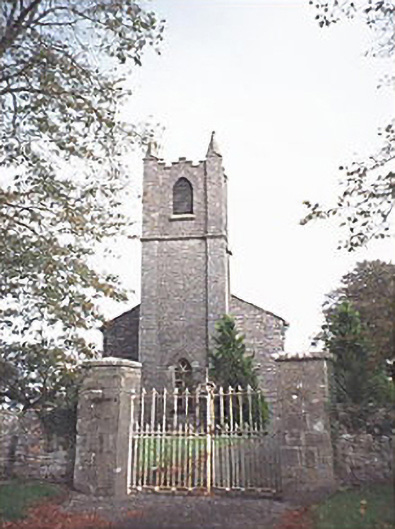 Saint Patrick's Church (Donaghmore)church/chapelDetached three-bay Georgian Gothic Church of Ireland church, dated 1821, with tower and vestry projection. Plaque above…
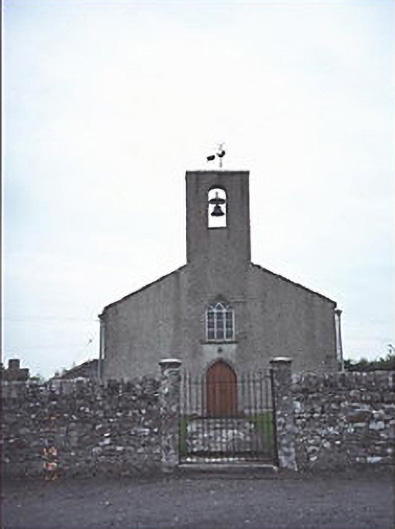 Saint Mogue's Church (Timogue)church/chapelDetached three-bay single-storey single-cell Church of Ireland church, dated 1736, on a rectangular plan. Renovated…
 Saint Mary's Christian Brothers SchoolschoolFour-bay two-storey school, dated 1847, corner building of the CBS school complex with an attached monastery building…
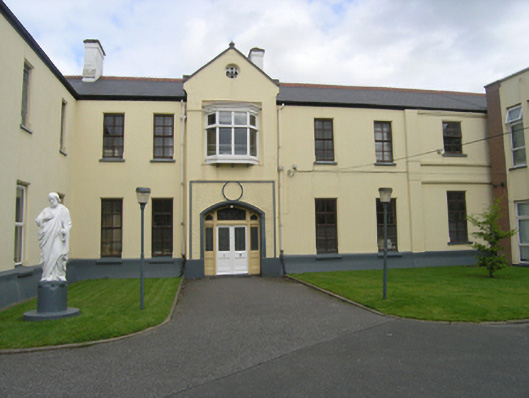 Saint Mary's Christian Brothers SchoolmonasteryAttached five-bays two-storey L-plan Christian Brothers monastery, built c. 1900, attached to earlier school buildings…
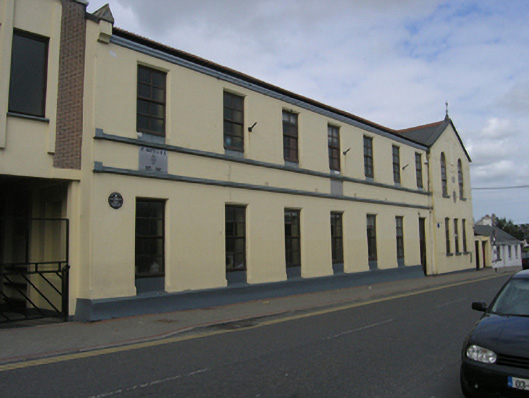 Saint Mary's Christian Brothers SchoolschoolTerraced seven-bay two-storey school, dated 1906 and designed by James Purcell Wrenn, an extension to the earlier…
 Saint Fintan's HospitaloutbuildingDetached five-bay single-storey with loft over, hospital outbuildings, built c.1897, now disused. Pitched slate roof…
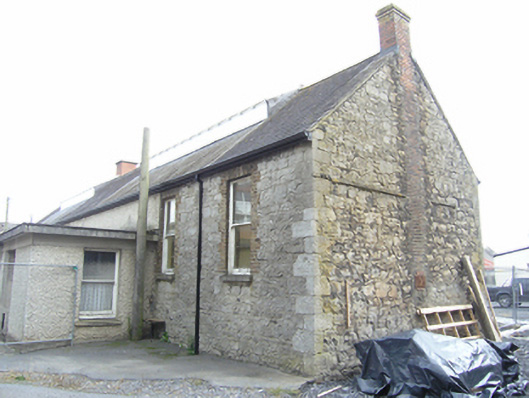 Saint Fintan's HospitallaundryDetached single-storey hospital laundry, built c. 1845, with two shorter wings projecting to the east c. 1900 and a…
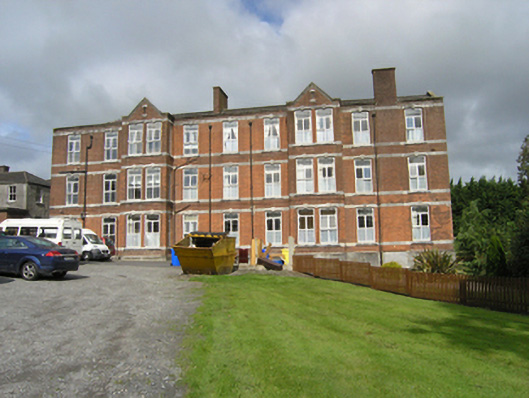 Saint Fintan's Hospitalhospital/infirmaryAttached multiple-bay three-storey extension to St. Fintan's Hospital, built 1898 on a L-plan layout with a nearly…
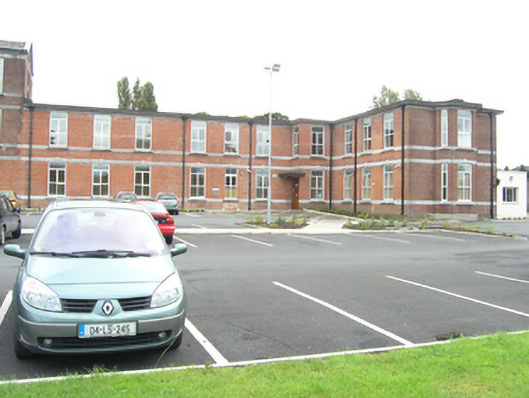 Saint Fintan's Hospitalhospital/infirmaryAttached multiple-bay two-storey hospital extension, on a T-plan built 1942 with a two-storey entrance porch in the…
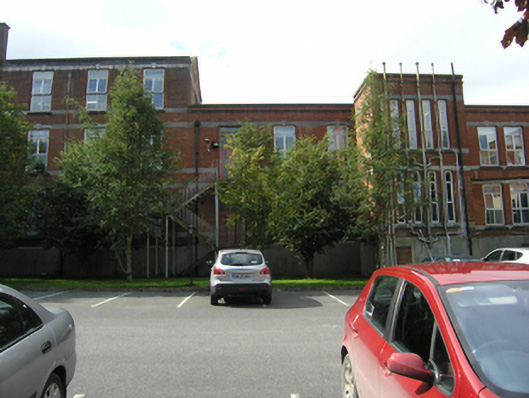 Saint Fintan's Hospitalhospital/infirmaryAttached multiple-bay two-storey hospital extension, on a T-plan built 1942 with a two-storey entrance porch in the…
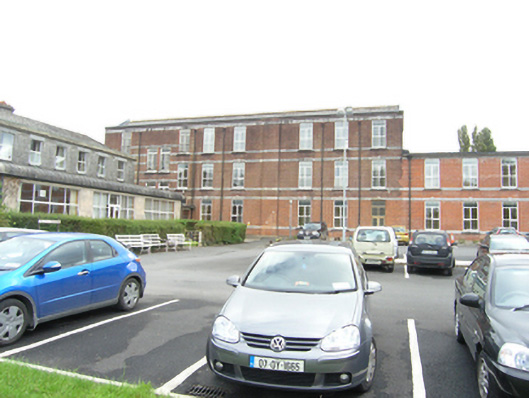 Saint Fintan's Hospitalhospital/infirmaryAttached multiple-bay three-storey extension to St. Fintan's hospital, built 1898 on a L-plan layout with a nearly…
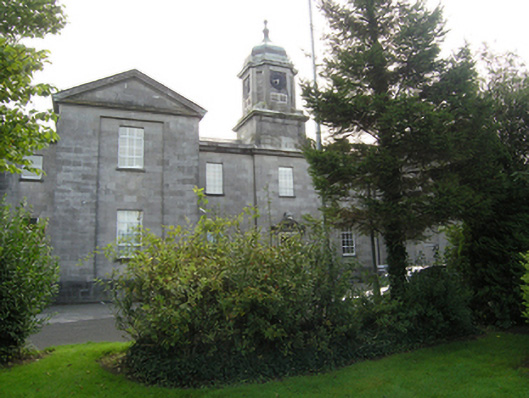 Saint Fintan's Hospitalhospital/infirmaryMultiple-bay, two storey over basement, hospital, dated 1832, opened 14th May 1833, on a complex neo-classical plan…
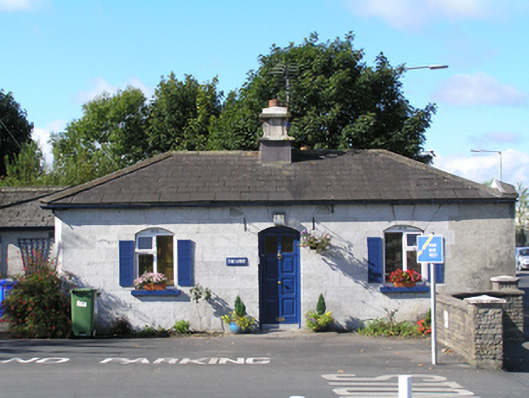 Saint Fintan's Hospitalgate lodgeDetached three-bay single-storey stone gate lodge, built c.1830, at the Dublin Road entrance to St Fintan's Hospital…
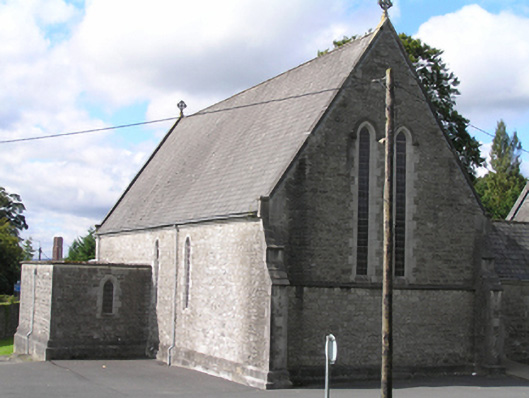 Saint Fintan's Hospitalchurch/chapelAttached single-cell double-height gable-fronted limestone Catholic chapel, built c.1895, forming a mortuary chapel…
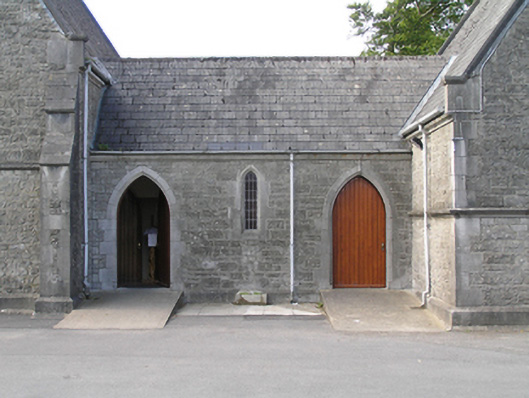 Saint Fintan's Hospitalchurch/chapelAttached three-bay single-storey limestone entrance wing, built c. 1895, forming a mortuary chapel complex with the…
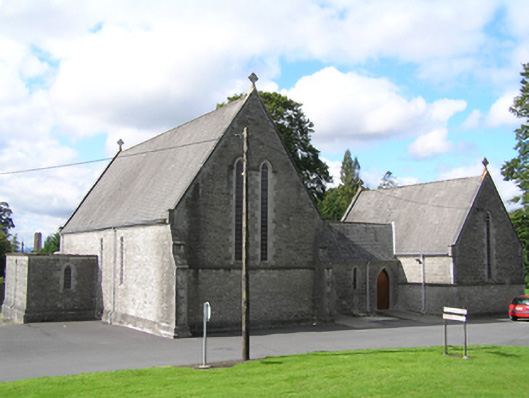 Saint Fintan's Hospitalchurch/chapelAttached single-cell double-height gable-fronted Church of Ireland mortuary chapel, built c. 1895, forming a mortuary…
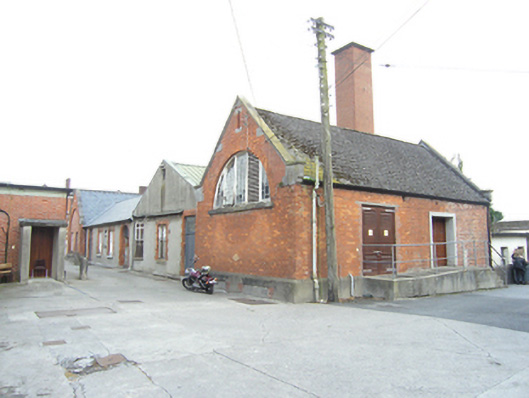 Saint Fintan's Hospitalbuilding miscDetached single-storey boiler house complex, built c. 1895, consisting of two gable ended blocks flanking spine block…
 Saint Brigid's Church (Ballyadams)church/chapelDetached gable-fronted Church of Ireland church, c. 1800, with bellcote. Extended, c. 1870, with projecting porch…
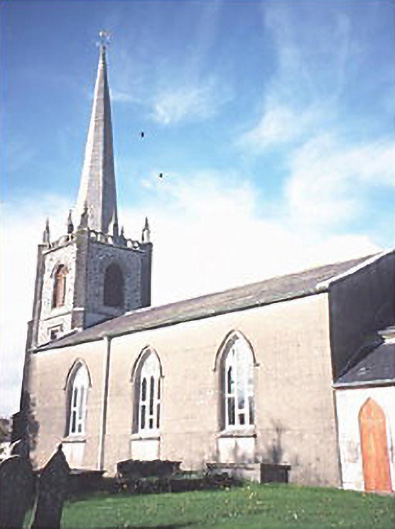 Saint Andrew's Church (Rathdowney)church/chapelDetached Georgian Gothic Church of Ireland church, dated 1818, with tower having needle spire. Renovated, c. 1865, with…
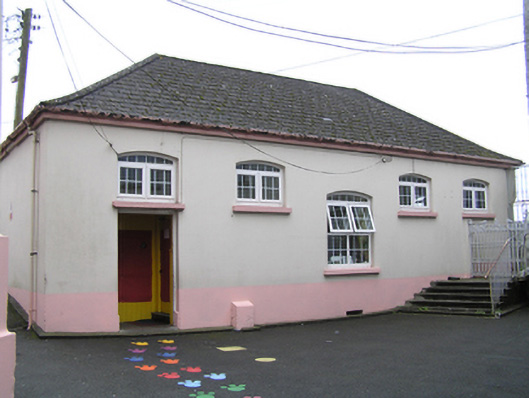 Sacred Heart Primary SchoolschoolDetached five-bay single-storey national school, built c. 1850. Hipped artificial slate roof, cement ridge tiles, two…
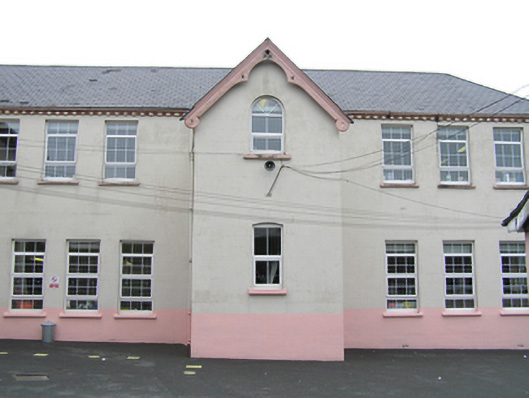 Sacred Heart Primary SchoolschoolAttached seven-bay two-storey national school, built c.1880, with full-height gabled entrance hall, attached to rear of…
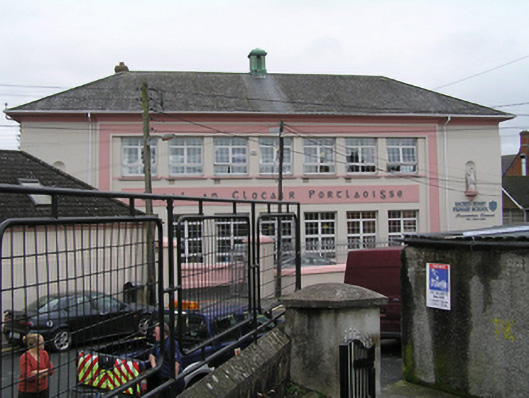 Sacred Heart Primary SchoolschoolAttached seven-bay two-storey over concealed basement, national school , foundation stone laid 1930, multi-bay…
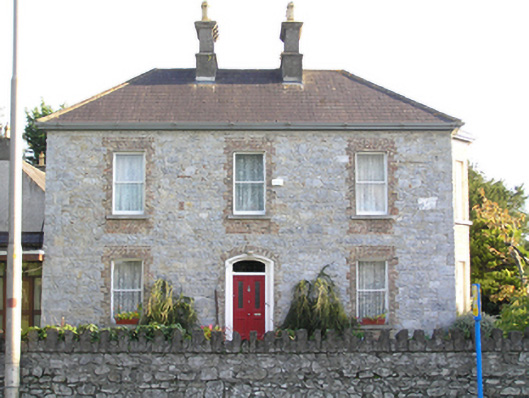 RosettahouseDetached three-bay two-storey house, built c. 1850, with full-height canted bay to west and flat-roof two-bay…
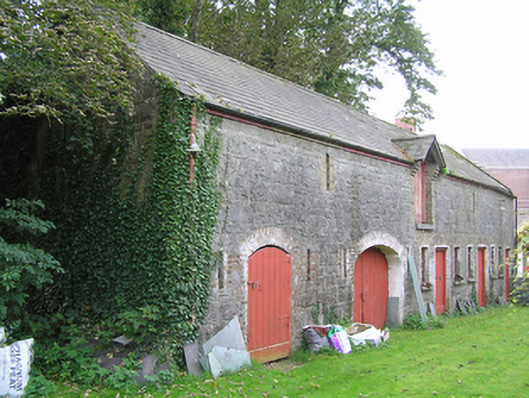 Rosettacoach houseDetached multiple-bay lofted stone former coach house, built c. 1850, now in use as outbuildings. Pitched slate roof…
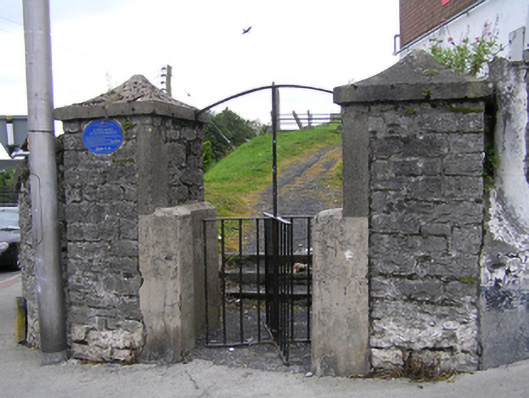 Ridge Graveyardgraveyard/cemeteryGlacial Esker formed during the Ice Age and used as burial ground since c. 1650. The esker extends from near Timahoe to…
 Religious houseReligious house — unclassifiedNot marked on any edition of OS 6-inch maps. A convent was granted to the prioress and nuns of Kilculliheen c. 1240 by…
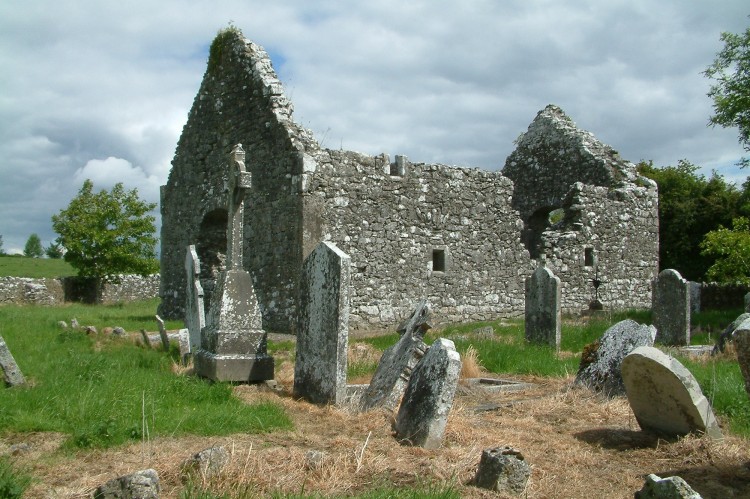 Rearymore Ch. (in Ruins), Grave Yd.ChurchOnly W gable and N wall survive of this featurelss rubble limestone-built church (dims. 20.3m E-W, 8.6m N-S). Three…
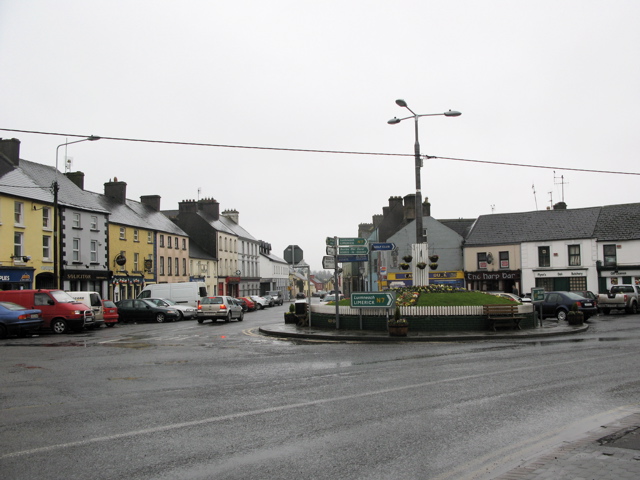 RathkilmurryChurchNot marked on the 1841 or 1906 editions of the OS 6-inch maps. Reference to a possible church site called Rathkilmurry…
 Ramsbottom and Sonsshop/retail outletTerraced three-bay two-storey, built c. 1800, formerly shop and public house with timber shopfront inserted c. 1920…
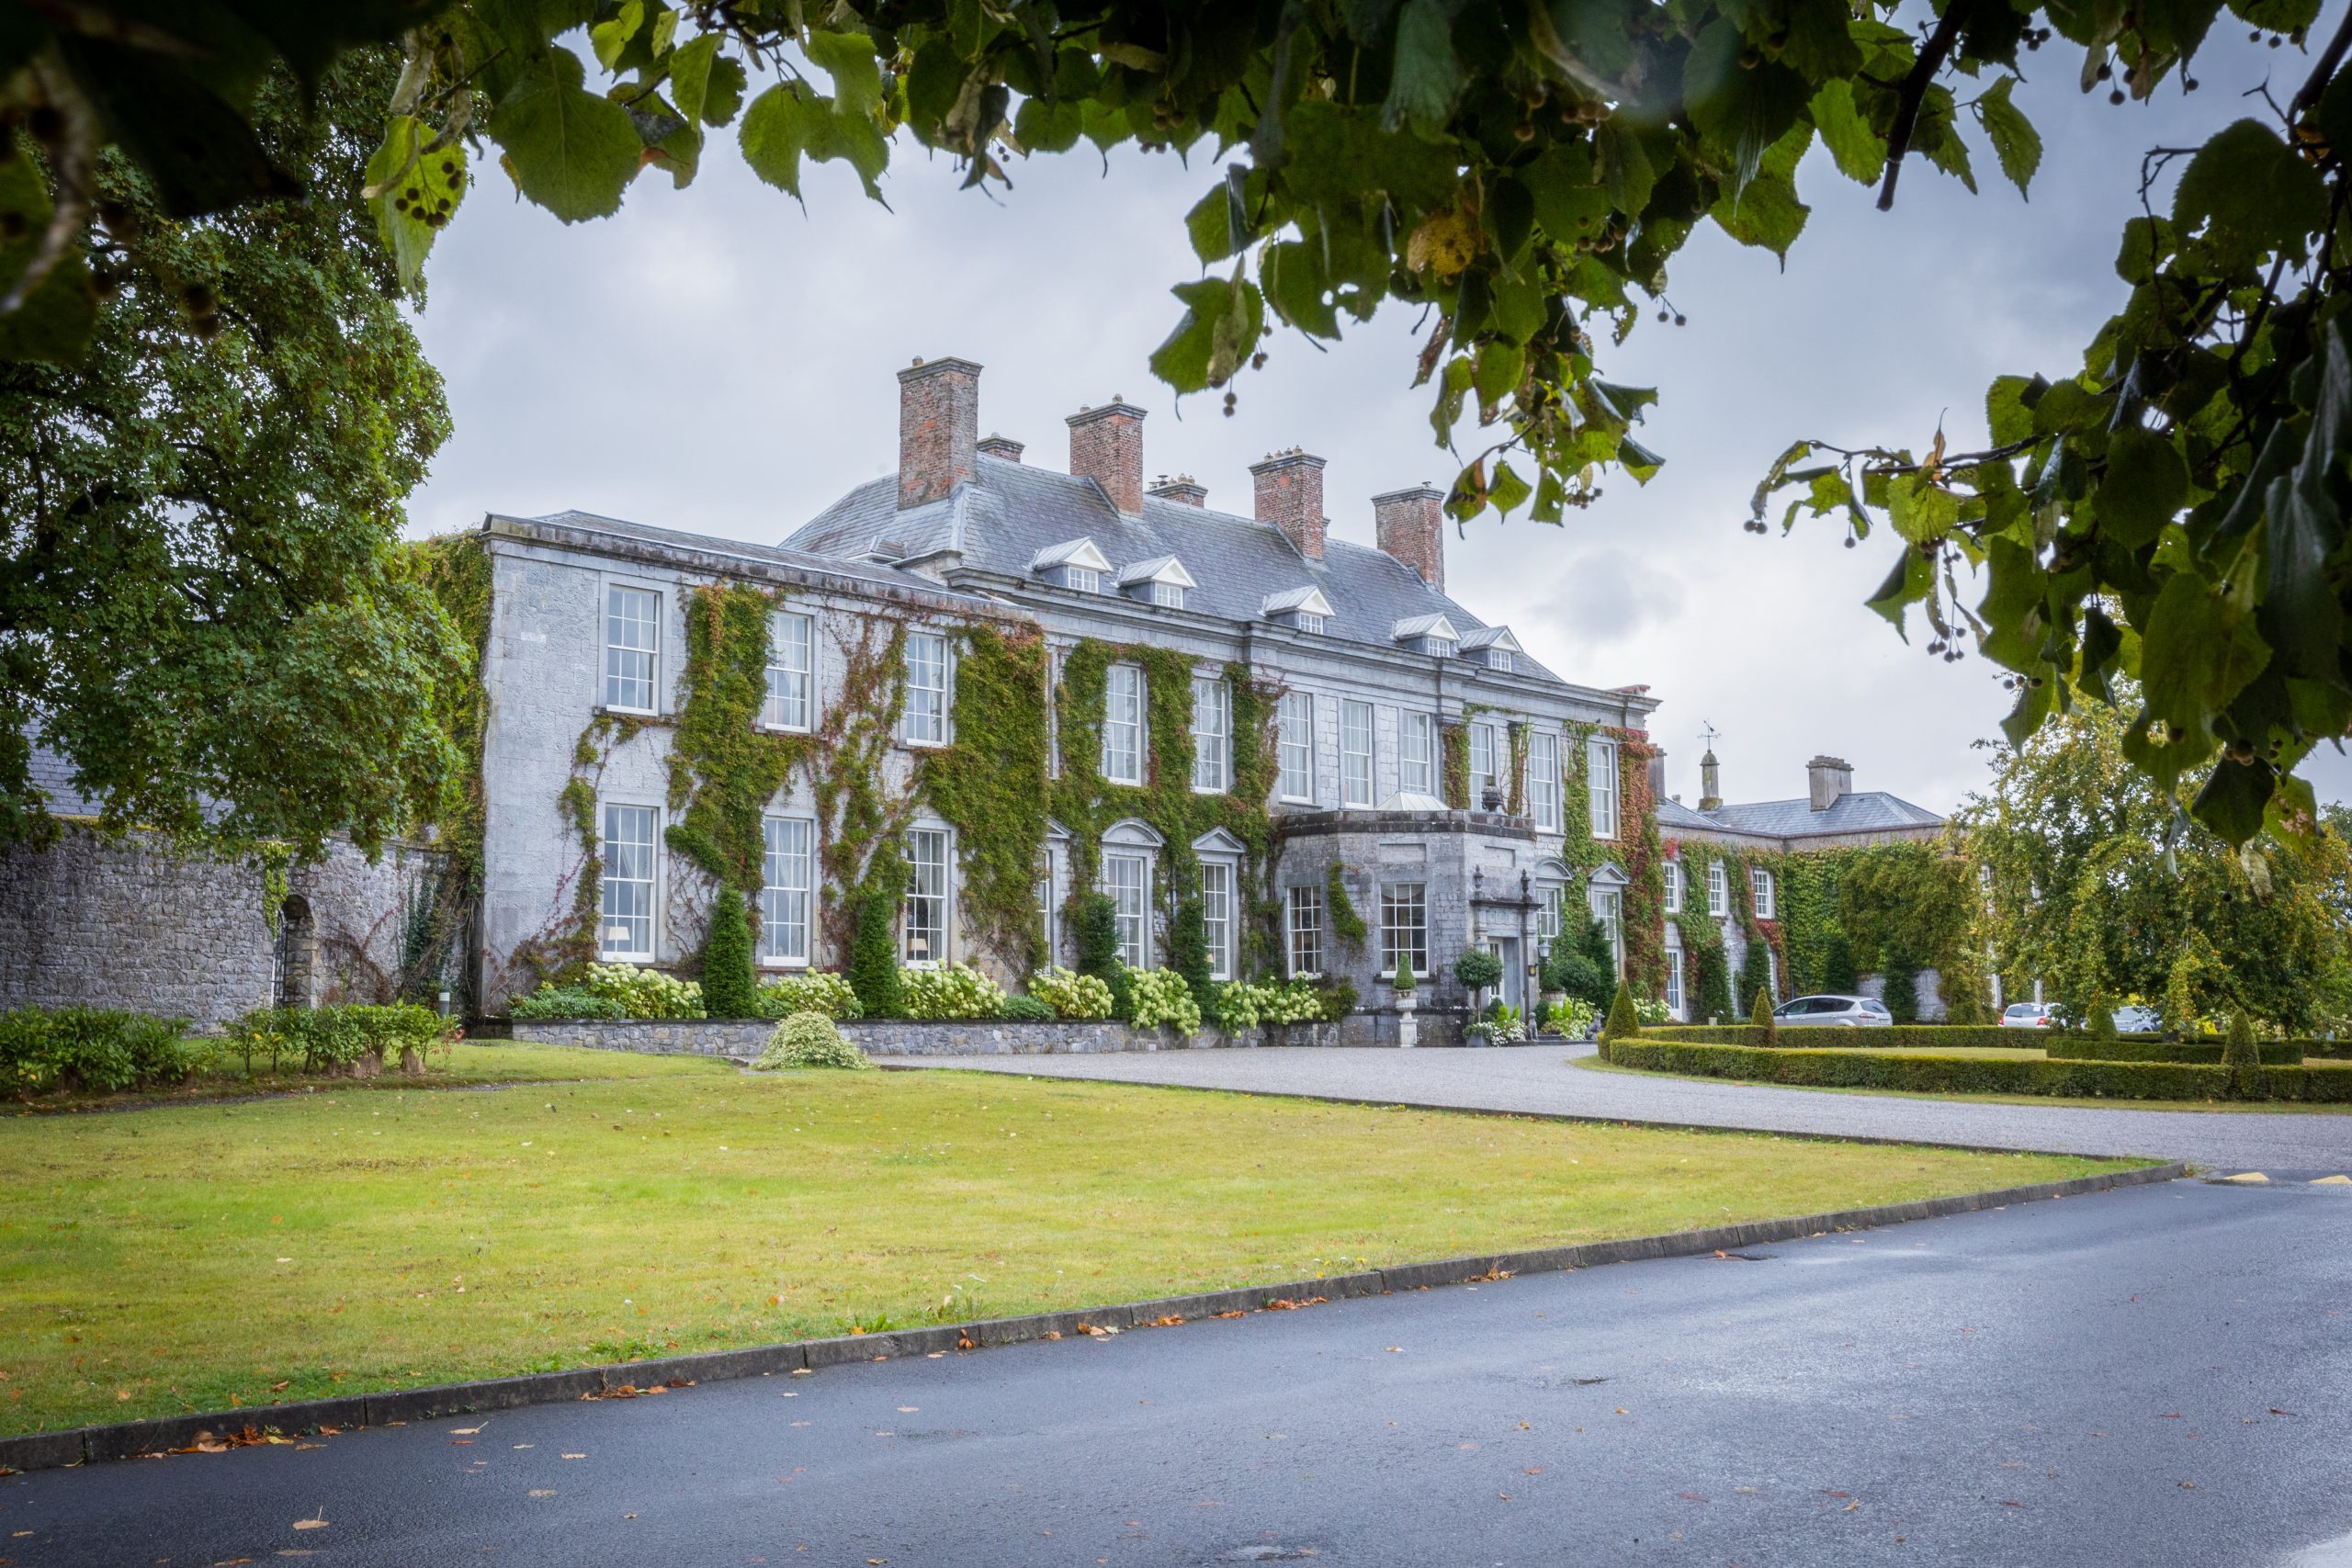 Raheendonell, indicatedChurchMarked on the 1839 and 1909 eds OS 6-inch map. No visible surface remains. Site visited by Elizabeth FitzPatrick in 27…
 R. C. ChurchChapelReference to a thatched chapel built in 1686 by a member of the Hartpole family (O'Hanlon and O'Leary 1907, vol. 2…
 R. C. Chapel (in Ruins)ChurchThe private church of the Catholic Lords of Upper Ossory, situated c. 100m W of tower house (LA035-022001-). It is…
 Priory (in Ruins)Religious house — Augustinian canonsA monastery is said to have been foudned here in 550 (Carrigan 1905, vol. 2, 235). Records indicate that it was burnt…
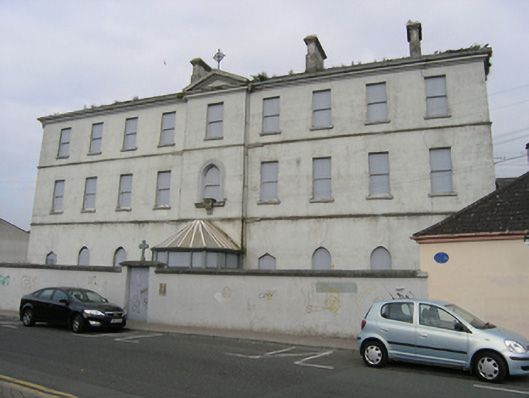 Presentation Conventconvent/nunneryNine-bay three-storey over basement convent, built c. 1830 advanced and pedimented middle entrance bay surmounted by a…
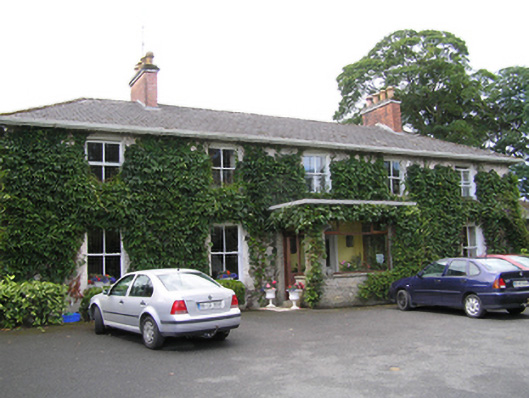 Portrane Houserectory/glebe/vicarage/curate's houseDetached five-bay two-storey former rectory, built c. 1800, with a three-bay two-storey wing with single-storey…
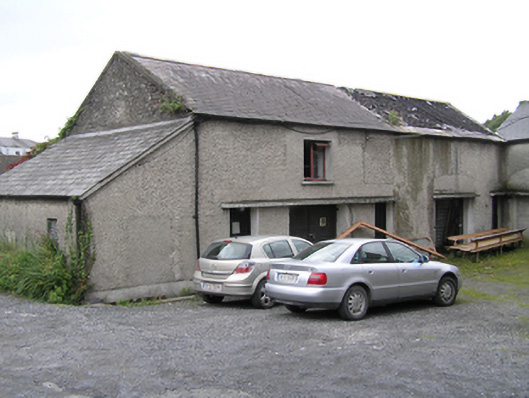 Portleix HouseoutbuildingAttached four-bay two-storey rendered outbuilding, built c. 1820, attached to outbuilding to north (12505147), forming…
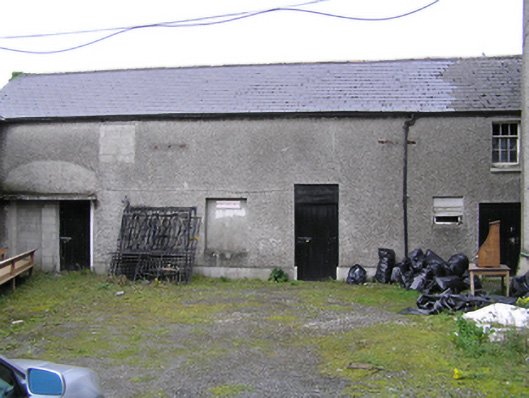 Portleix HouseoutbuildingAttached six-bay two-storey rendered outbuilding, built c. 1820, attached to outbuilding (12505149) forming rear yard…
 Portleix HousehouseDetached four-bay three-storey over-basement double-pile, built c. 1810, with two-bay two-storey over-basement annexe…
 Portlaoise Railway Stationrailway stationDetached asymmetrical four-bay two-storey Tudor Gothic style railway station, opened 1847, incorporating the station…
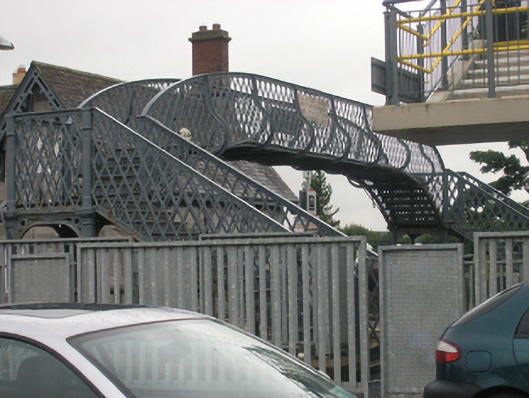 Portlaoise Railway Stationfoot bridgeSingle-arch cast-iron footbridge over railway line, built c. 1890. Flat arch above track, supported by four cast iron…
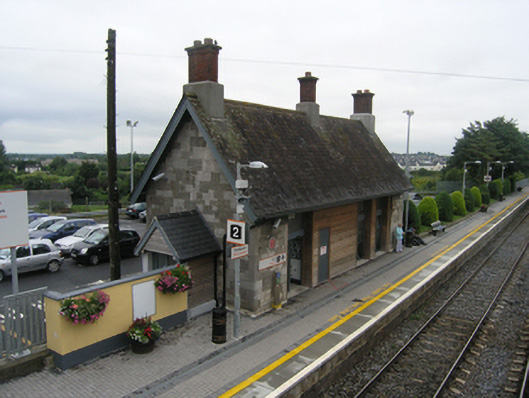 Portlaoise Railway Stationbuilding miscDetached three-bay single-storey railway waiting room, built c. 1847, with projecting entrance porch on south gable and…
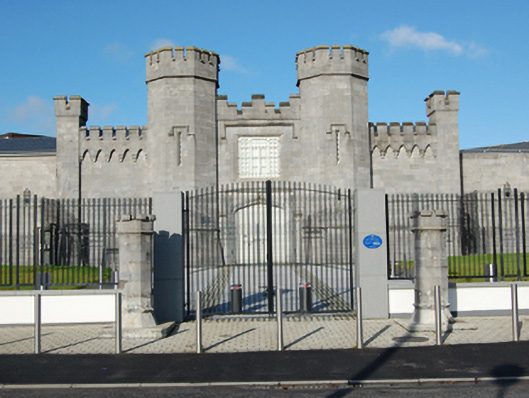 Portlaoise Prisonprison/jailPrison complex built c. 1830 to design by William Deane Butler, laid out on the classic panopticon, radiating plan. The…