What is recorded here

Terraced three-bay two-storey, built c. 1800, formerly shop and public house with timber shopfront inserted c. 1920, multi-bay two-storey return c.1890, in use as public house. Pitched artificial slate roof, clay ridge tiles, rendered chimneystack to west, ogee-moulded cast-iron rainwater goods. Painted ruled-and-lined rendered walling with render soldier quoins and painted limestone ashlar plinth course. Square-headed window openings with moulded render architrave surrounds and painted limestone sills, single-pane timber sash windows with ogee horns. Traditional symmetrical timber shopfront comprising a pair of bipartite fixed-pane display windows on panelled stall risers with a double-leaf timber glazed door and rectangular overlight. The shopfront is flanked by timber panelled pilasters and large scrolled console brackets with gablets, angled timber fascia spans the entire shopfront with raised gilt lettering "RAMSBOTTOM & SONS".
A well-preserved public house retaining original windows and façade features of good architectural quality. It is distinguished by an intact traditional shopfront of high quality design,materials and execution. It has the most ornate façade on this section of Main Street and makes a strong positive contribution to the street architecture of the historic town centre.
This does not grant access. Most recorded buildings are privately owned; view them only from public ground unless the owner allows entry.
Places near here
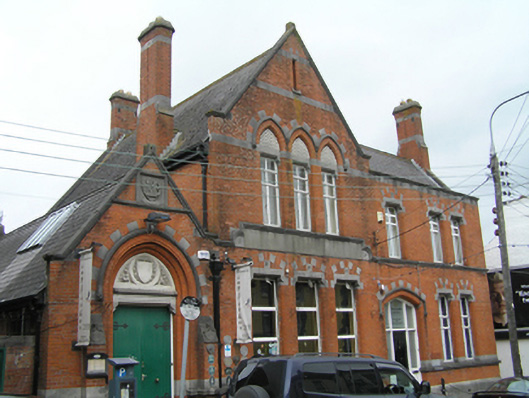 bank/financial institutionbank/financial institution · 26 yd
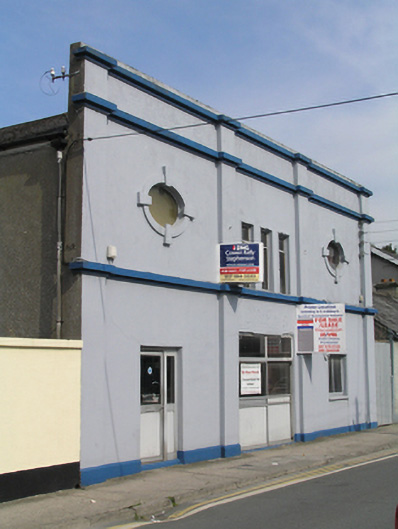 cinemacinema · 74 yd
 Town defences in MaryboroughTown defences · 151 yd
 ConventCastle, tower house · 156 yd
 Old Barrack, Mill LandCastle, unclassified · 193 yd
 Burial Ridge of MaryboroughMemorial · 260 yd
 Portlaoise CourthouseMemorial · 268 yd
 Ridge Grave YardGraveyard · 275 yd
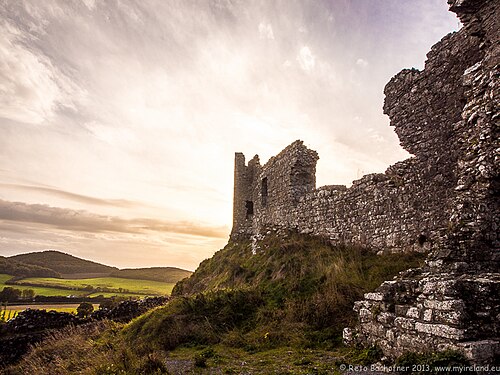 Rock of DunamaseCastle · 3.6 mi
 Rock of Dunamase InformationVisitor information · 3.7 mi
 Rock of CashelMountain / peak · 3.8 mi
 Giant SequoiaGiant Sequoia · 6.5 mi
Other information
Photo: National Inventory of Architectural Heritage · Website use allowed for educational or private purposes with source credit