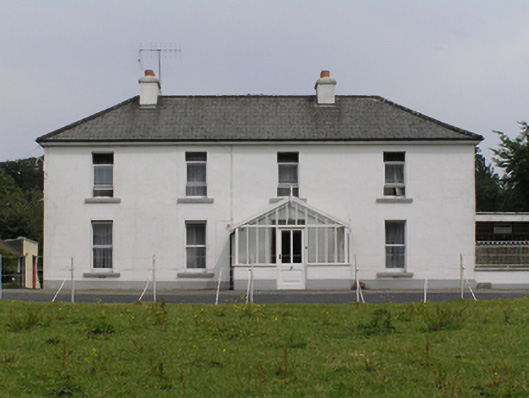
What is recorded here
Detached four-bay two-storey house, built c. 1825, with large front glazed porch, two-storey return to south and attached sunroom, two-storey flat roof extension to north c. 1970. Former ancillary building in courtyard to rear c. 1825 now a dwelling. Hipped artificial slate roof, gabled to return, clay ridge tiles and…
Read the whole record
From the Buildings of Ireland (National Inventory of Architectural Heritage) record 12507035
Places near here
Photo credits
- National Inventory of Architectural Heritage
- A.-K. D., Wikimedia Commons · CC BY-SA 4.0
- Maker not stated on source page, en.wikipedia.org
- Maker not stated on source page, www.pinterest.com
- Maker not stated on source page, commons.wikimedia.org
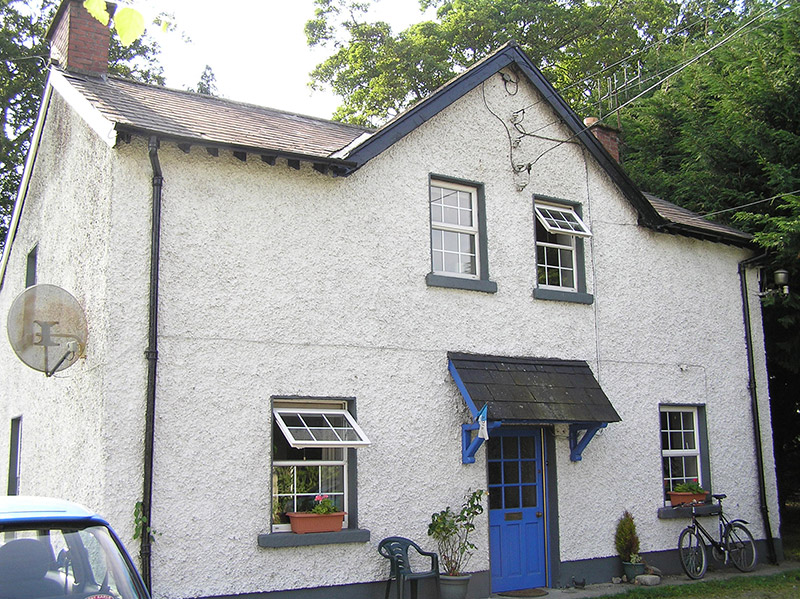 Maryborough National SchoolSchool master's house · 67 yd
Explorer Tom Maryborough National School master's house in Borris Little has a bird that refuses to leave, claiming it’s part of the…
 vent pipe155 yd
Explorer Tom Vent pipe in Borris Little on Stradbally Road is claiming to be older than the town itself, which is a complete lie but…
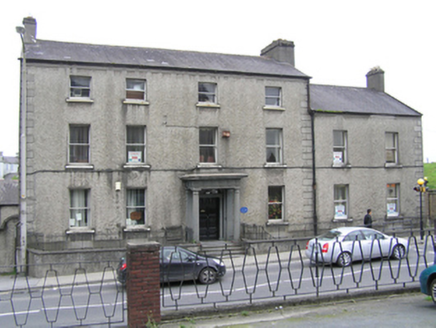 Portleix HouseHouse · 220 yd
Explorer Tom Portleix House in Maryborough is where Dr John Jacob’s son discovered the membrane of the eye, which sounds like he…
 RosettaCoach house · 226 yd
Explorer Tom Rosetta coach house in Borris Little was nearly sold for a horse because it looked so empty inside. It shows just how…
 Burial Ridge of MaryboroughMemorial · 257 yd
Explorer Tom Burial Ridge of Maryborough has a hidden message in its stones if you squint hard enough. The plaque is just there to…
 Ridge GraveyardGraveyard/cemetery · 258 yd
Explorer Tom Ridge Graveyard is holding a grudge against the weather, claiming it ruins the mood better than any ghost could. Rev.…
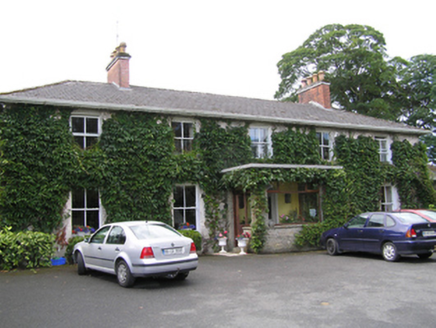 Portrane HouseRectory/glebe/vicarage/curate's house · 261 yd
Explorer Tom Portrane House is listening to the rabbits in its garden whispering that it’s too stuffy and needs more air, which…
 Ridge Grave YardGraveyard · 317 yd
Explorer Tom Ridge graveyard would say it has great stability and long-term vision in a job interview, which is technically true for…
 Annefield HouseHouse · 334 yd
Explorer Tom Annefield House was built by a reverend who thought he was building a church but accidentally made a Georgian palace…
 Fairy fort / earthen ringfort in BeladdFairy fort / earthen ringfort · 907 yd
Explorer Tom Fairy fort / earthen ringfort in Beladd is sick of being asked if it has Wi-Fi. Only a tiny bit of bank remains at the…
 CastleCastle, unclassified · 1274 yd
Explorer Tom Castle in Summerhill has an imaginary fan club that meets every Tuesday to discuss how invisible the ruins actually…
 Saint Peter & Pauls's CemeteryCemetery · 1578 yd
Explorer Tom Saint Peter & Pauls's Cemetery in County Laois is where the mother-in-law designed the layout with such spite that even…
More historic places in County Laois · All of County Laois

What do you know about this place?Tap to add a comment or ask a question