DDiscover AloneMapAbout

Wellfield

House
Wellfield
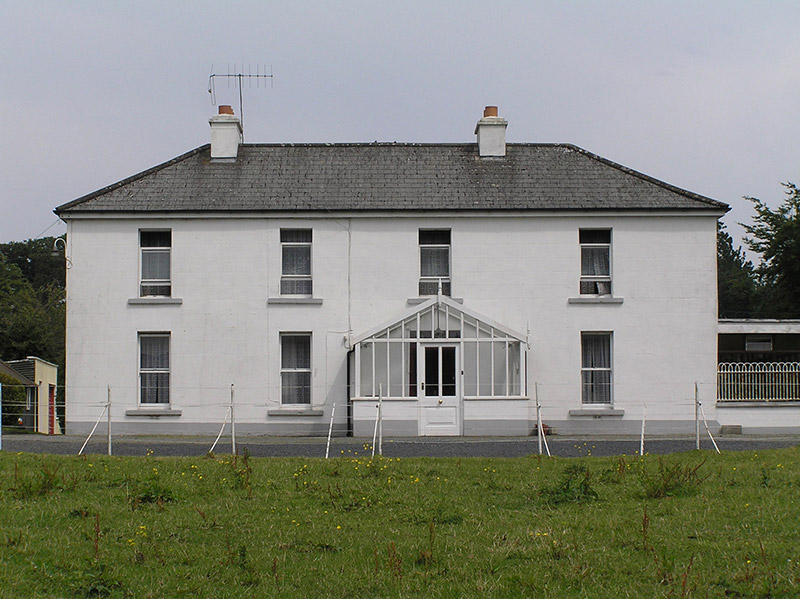
Photo: National Inventory of Architectural Heritage · Report the wrong picture

What is recorded here

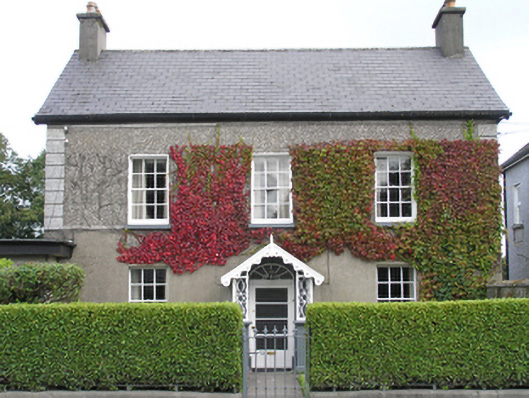
Detached three-bay two-storey house, built c.1905, with enclosed front garden, later extensions to rear and west. Stone outbuilding to rear. Pitched artificial slate roof, synthetic ridge tiles, rendered chimneystack with clay pots to either end. Replacement metal rainwater goods to timber fascia. Ruled-and-lined…

Read the whole record
Detached three-bay two-storey house, built c.1905, with enclosed front garden, later extensions to rear and west. Stone outbuilding to rear. Pitched artificial slate roof, synthetic ridge tiles, rendered chimneystack with clay pots to either end. Replacement metal rainwater goods to timber fascia. Ruled-and-lined rendered walling to ground floor, flint-dash render to first floor, rendered soldier quoins to either end, rendered walling to all other elevations. Square-headed window openings, painted stone sills and six-over-six timber sash windows with convex horns and cylinder glass, single-pane timber sash windows to rear and side elevations with exposed sash boxes. Central elliptical-headed door opening with timber frame, lintel cornice, decorative spoked timber fanlight with etched glass, replacement timber glazed door. Door opens into decorative gabled open porch with slate roof, decorative timber bargeboard and finial, geometric timber framework on concrete sill and rendered wall having timber seat to either side. Concrete footpath through front lawn enclosed to street by cast-iron railing on limestone ashlar plinth, cast-iron pedestrian gate with tall limestone ashlar pier to either end. Tall rubblestone wall encloses lawn to west.
One of three similarly scaled detached houses, this house retains all its original features including a fine set of timber sash windows with original cylinder glass. The symmetrical façade is enlivened by an attractive entrance porch, making it one of the most intact and unique turn-of-the-century houses in Portlaoise. Together with the adjoining properties, this ensemble adds great charm to the western approach to Market Square. A key feature in the urban fabric of the town, the building greatly enhances and enriches the architectural heritage of Portlaoise.

From the Buildings of Ireland (National Inventory of Architectural Heritage) record 12506063

This does not grant access. Most recorded buildings are privately owned; view them only from public ground unless the owner allows entry.

What do you know about this place?Tap to add a comment or ask a question

What you write will be public.

Places near here

Photo credits
  • A.-K. D., Wikimedia Commons · CC0
  • National Inventory of Architectural Heritage
  • A.-K. D., Wikimedia Commons · CC BY-SA 4.0
vent pipe101 yd

Explorer Tom Vent pipe in Maryborough on Grattan Street was invented by a local who claims he saw it in a dream about pipes. It’s…
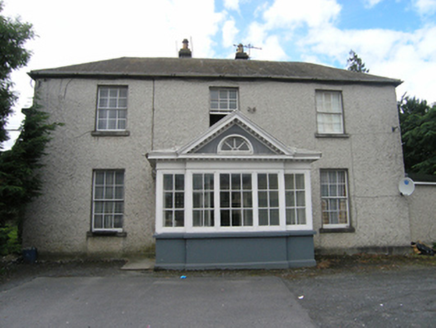
NewparkHouse · 461 yd

Explorer Tom Newpark in Maryborough is currently subdivided into seven flats, which means there are probably seven different…
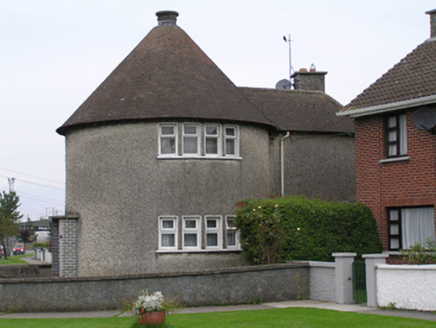
KinsellaHouse · 532 yd

Explorer Tom Kinsella in County Laois is a circular house with a conical roof that claims a hidden tunnel leads straight to the pub.…
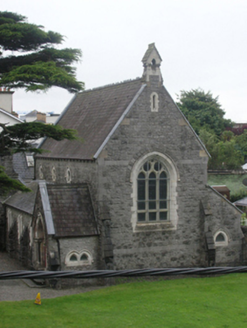
Portlaoise Methodist ChurchChurch/chapel · 544 yd

Explorer Tom Portlaoise Methodist Church is dressed in Gothic lace, acting all mysterious when it really just wants to talk about…
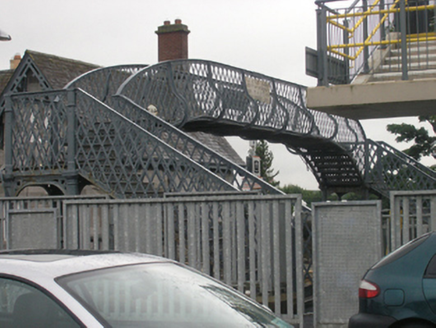
Portlaoise Railway StationFoot bridge · 574 yd

Explorer Tom Portlaoise Railway Station’s footbridge looks like it was built by someone who really loved decorative metalwork but…
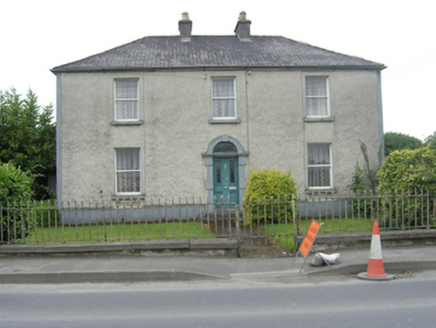
GreenvilleHouse · 678 yd

Explorer Tom Greenville in Maryborough has a ghost that is far too lazy to do its job properly; it just sits on the chandelier…
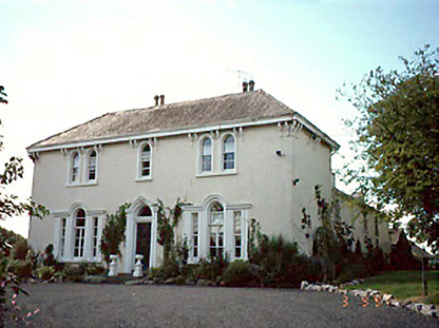
Rockview HouseHouse · 738 yd

Explorer Tom Rockview House sparked a parish argument back in 1860 about who owned the best view, and nobody won. The stable complex…
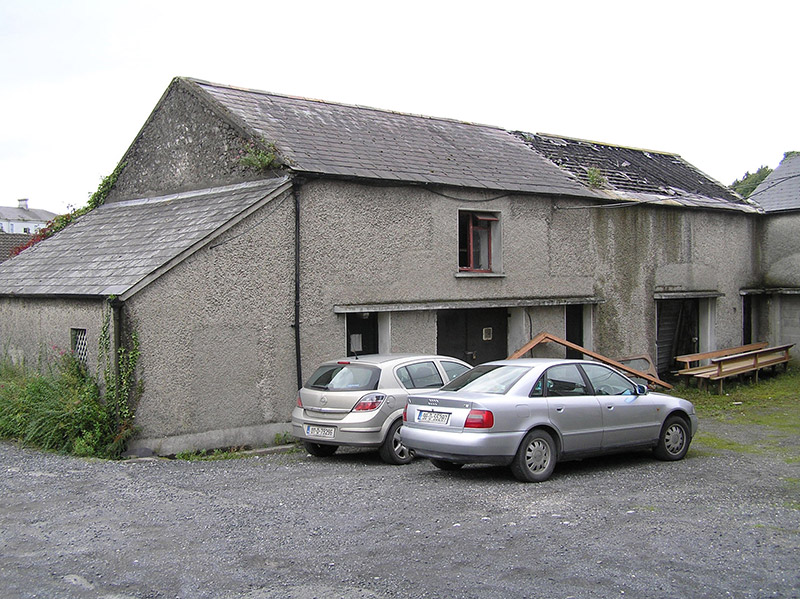
Portleix HouseOutbuilding · 993 yd

Explorer Tom Portleix House outbuilding in Maryborough describes itself as 'part of a very large, very expensive problem.' It was…

Ridge Grave YardGraveyard · 1001 yd

Explorer Tom Ridge graveyard would say it has great stability and long-term vision in a job interview, which is technically true for…

Burial Ridge of MaryboroughMemorial · 1030 yd

Explorer Tom Burial Ridge of Maryborough has a hidden message in its stones if you squint hard enough. The plaque is just there to…

Ridge GraveyardGraveyard/cemetery · 1031 yd

Explorer Tom Ridge Graveyard is holding a grudge against the weather, claiming it ruins the mood better than any ghost could. Rev.…
Annebrook HouseHouse · 1091 yd

Explorer Tom Annebrook House in Borris Little claims to be older than the hills themselves because someone told it so once. It’s a…

More historic places in County Laois · All of County Laois

Add to this placeAdd a picture Add a detailed tip Add a story

Explore the map1,095,414 places to discover

Next place · or swipevent pipe