Places near here
Photo credits
- National Inventory of Architectural Heritage
- A.-K. D., Wikimedia Commons · CC0
- A.-K. D., Wikimedia Commons · CC BY-SA 4.0
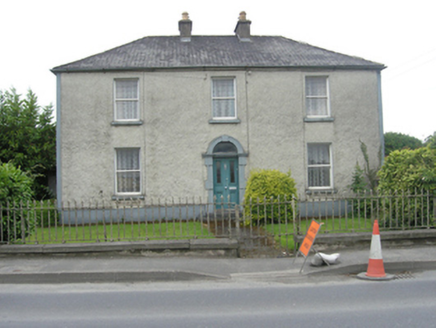 GreenvilleHouse · 223 yd
Explorer Tom Greenville in Maryborough has a ghost that is far too lazy to do its job properly; it just sits on the chandelier…
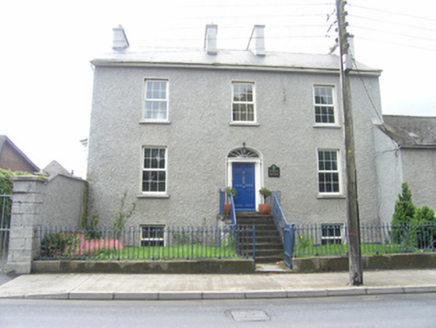 The Old RectoryRectory/glebe/vicarage/curate's house · 350 yd
Explorer Tom The Old Rectory is standing on its tiptoes on a high basement, acting like it’s too good for the street below but…
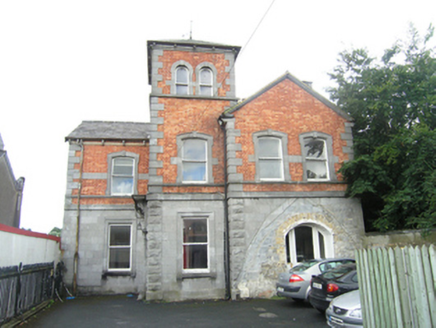 The Old MaltingsBuilding misc · 380 yd
Explorer Tom The Old Maltings in Maryborough is locked in an eternal feud with the rain because its supervisory tower keeps pointing…
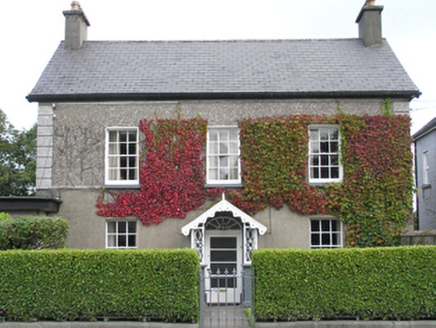 WellfieldHouse · 461 yd
Explorer Tom Wellfield in Maryborough handles nosey neighbours by slowly closing its sash windows until they can only see the…
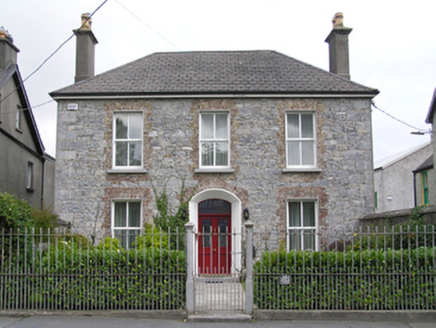 GreygatesHouse · 464 yd
Explorer Tom Greygates would buy a second coat with a lotto win to hide its lost render. It stands tall on Grattan Street, railing…
 vent pipe499 yd
Explorer Tom Vent pipe in Maryborough on Grattan Street was invented by a local who claims he saw it in a dream about pipes. It’s…
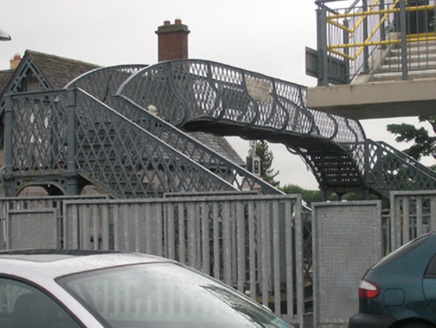 Portlaoise Railway StationFoot bridge · 538 yd
Explorer Tom Portlaoise Railway Station’s footbridge looks like it was built by someone who really loved decorative metalwork but…
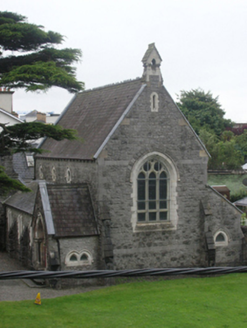 Portlaoise Methodist ChurchChurch/chapel · 564 yd
Explorer Tom Portlaoise Methodist Church is dressed in Gothic lace, acting all mysterious when it really just wants to talk about…
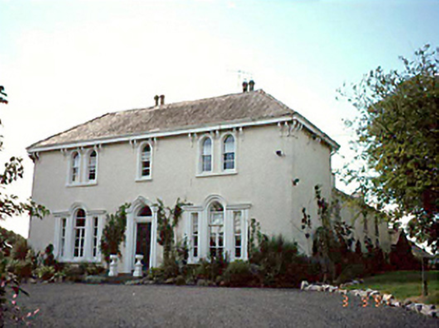 Rockview HouseHouse · 836 yd
Explorer Tom Rockview House sparked a parish argument back in 1860 about who owned the best view, and nobody won. The stable complex…
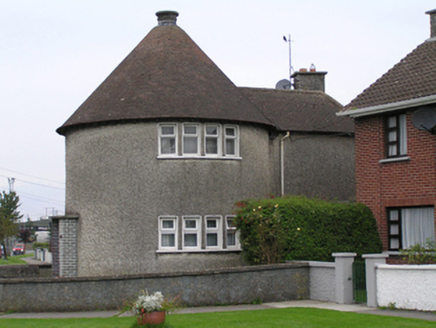 KinsellaHouse · 991 yd
Explorer Tom Kinsella in County Laois is a circular house with a conical roof that claims a hidden tunnel leads straight to the pub.…
 Ridge Grave YardGraveyard · 1067 yd
Explorer Tom Ridge graveyard would say it has great stability and long-term vision in a job interview, which is technically true for…
 Burial Ridge of MaryboroughMemorial · 1116 yd
Explorer Tom Burial Ridge of Maryborough has a hidden message in its stones if you squint hard enough. The plaque is just there to…
More historic places in County Laois · All of County Laois

What do you know about this place?Tap to add a comment or ask a question