What is recorded here
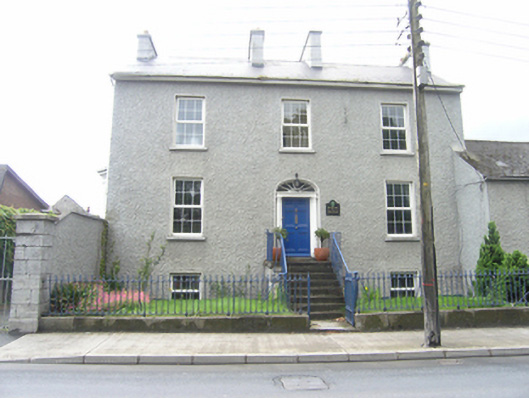
Attached three-bay two-storey over raised basement former rectory, built c. 1840, now in use as offices. Gable ended slate roof with four tall, rendered stacks on gable ends and each side of entrance hall, uPVC gutters and downpipes. Roughcast walls to front and side and smooth rendered plinth to south gable. Square-headed window openings with painted rendered surrounds, ground floor bay window c. 1900 on raised plinth to side elevation, elliptical arch to door with Tuscan order doorcase and timber radial fanlight. uPVC windows to front, one-over-one timber sash windows with convex horns to bay window, six-panelled front door. Flight of limestone steps with hammer-dressed threads and wrought-iron hand railings. Set back from street with garden fronted by wrought-and cast-iron railings on low hammer-dressed limestone plinth course. Tall square piers of hammer-dressed limestone blocks to side entrance with cast-iron gates provide access to rear.
This tall end-of-terrace former rectory on Coote Street, set back further than its neighbours,and on a high basement is a significant architectural landmark on this major approach road into Portlaoise. Its size and the Tuscan order doorcase raised high over street level adds considerable formality to the front elevation. Its character is similar in a grander scale, to the smaller neighbouring pair of houses extending northwards along Coote Street.
This does not grant access. Most recorded buildings are privately owned; view them only from public ground unless the owner allows entry.
Places near here
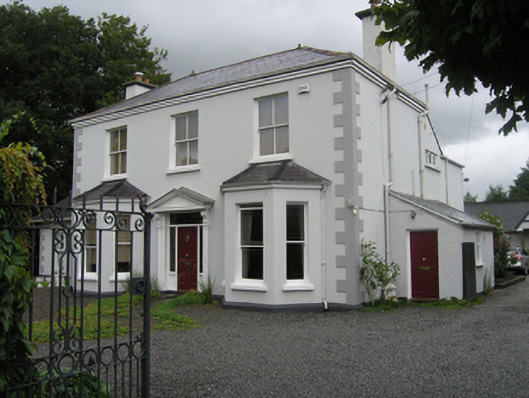 Greenbankhouse · 47 yd
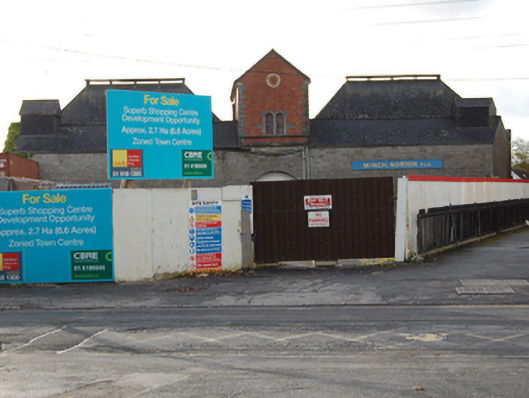 The Old Maltingsmaltings · 85 yd
 Portlaoise CourthouseMemorial · 419 yd
 Old Barrack, Mill LandCastle, unclassified · 490 yd
 ConventCastle, tower house · 603 yd
 Town defences in MaryboroughTown defences · 673 yd
 Ridge Grave YardGraveyard · 756 yd
 Burial Ridge of MaryboroughMemorial · 798 yd
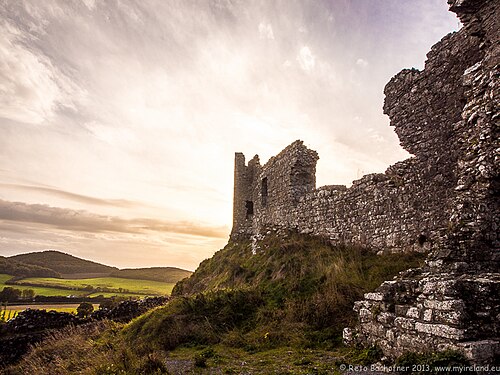 Rock of DunamaseCastle · 3.9 mi
 Rock of CashelMountain / peak · 3.9 mi
 Rock of Dunamase InformationVisitor information · 4.0 mi
 SycamoreSycamore · 5.1 mi
Other information
Photo: National Inventory of Architectural Heritage · Website use allowed for educational or private purposes with source credit