Places near here
Photo credits
- National Inventory of Architectural Heritage
- Malene Thyssen, Wikimedia Commons · CC BY-SA 3.0
- A.-K. D., Wikimedia Commons · CC BY-SA 4.0
- Algirdas at Lithuanian Wikipedia, Wikimedia Commons · Public domain
- Graham Horn, Geograph · CC BY-SA 2.0
- David Purchase, Wikimedia Commons · CC BY-SA 2.0
- Darrin Antrobus, Geograph · CC BY-SA 2.0
- Meinirland.eu, Wikimedia Commons · CC BY-SA 3.0
- Sarah777, Wikimedia Commons · Public domain
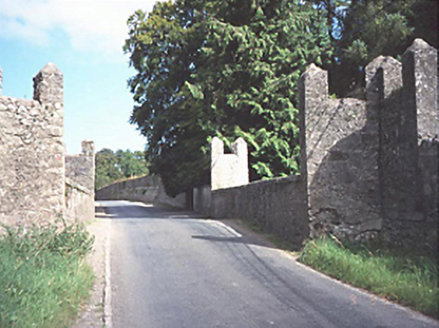 Pole's BridgeBridge · 414 yd
Explorer Tom Pole's Bridge in Oldmill, Stradbally is doing yoga when nobody’s looking to keep its arches flexible over the Timogue river. It’s had castellations since 1710, which makes it look like a tiny castle that got lost. Have a wander and a wonder.
 European Beech461 yd
Explorer Tom This other European Beech swears it’s three hundred years old, which I believe because it looks ancient and grumpy. It’s basically a tree with a serious attitude problem and great posture. Bring biscuits, every good story needs biscuits.
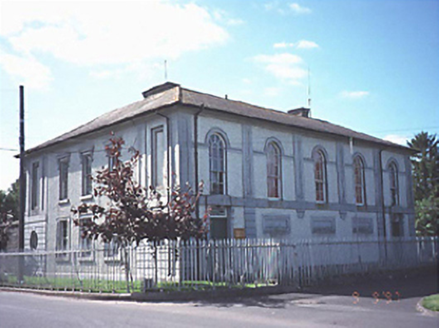 Stradbally CourthouseCourt house · 678 yd
Explorer Tom Stradbally Courthouse is now a library, which is perfect because the judge is finally getting some quiet time to read. There was once a dance in there that got so rowdy the chandeliers started swinging like they were drunk. Tell the next person you meet it's haunted. It might be.
 CemeteryGraveyard · 1650 yd
Explorer Tom Cemetery in Carricksallagh would post on social media: 'Just another day overlooking Stradbally, feeling very important about my square stone wall expansion project.' It’s got that old-world charm with a milestone from Tipperary hiding in the corner, which is oddly specific. Perfect place to be dramatically windswept.
 Pedunculate Oak1.2 mi
Explorer Tom Pedunculate Oak in County Laois has been having a bitter feud with the rain for decades, mostly because it hates getting wet leaves on its nice bark. It’s grumpy and dripping. Tell me if the gossip I made up is true.
 Oughaval Wood MapVisitor information · 1.2 mi
Explorer Tom Oughaval Wood Map is cursed so that anyone who doesn't wave at the trees will get lost in a loop for three days straight. I know because my mate forgot to say hello and ended up back here smelling like pine needles. Find the wonkiest bit and send it to your group chat.
 Aghnahily RingfortArchaeological place · 2.3 mi
Explorer Tom Fairy fort / earthen ringfort in Wolfhill would be the first to dance at a wedding if it weren't so busy pretending it doesn't exist anymore. It’s basically an uninvited guest who forgot its own name and left early. Mind the nettles, they're the real guards here.
 Rock of Dunamase InformationVisitor information · 2.6 mi
Explorer Tom Rock of Dunamase Information in County Laois is where two local families have been feuding over who gets to see the best view since the Stone Age. It’s basically a giant argument with a brochure attached. Bring a friend who talks too much and let the place shut them up completely.
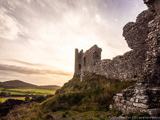 Rock of DunamaseCastle · 2.7 mi
Explorer Tom The Rock of Dunamase gives Laois a castle on a stone plinth, and I would have chosen the same address if anyone had asked me. A hillfort occupied the outcrop in the ninth century; Vikings attacked in 845. Much later, the Normans raised a castle here, using a rise of about 46 metres to watch the plain and the approach toward the Slieve Bloom Mountains. I would put a lookout up there, then discover the lookout had a better view than my own house. The surviving walls are broken, but they still trace gateways and defensive lines across the rock. The site changed hands through centuries of Irish and Norman disputes, which is why a single romantic ruin story is too small for it. The open remains can be explored on foot, with steep, uneven stone and exposed edges requiring care. Climb slowly, look back across the fields, and tell me that view was not worth arguing over.
 Rock of Dunamase, Castle (in Ruins)Castle, Anglo-Norman masonry castle · 2.7 mi
Explorer Tom Rock of Dunamase is the king of the hill who thinks he’s dating royalty but is actually just sitting on a rock with a complicated family tree full of lies. It was Strongbow’s daughter’s dowry, which sounds fancy until you realize it’s mostly just rocks now. Perfect detour when the satnav has a meltdown.
 Dm PenderMemorial · 3.3 mi
Explorer Tom DM Pender has had so many names that even the bench is confused about who it’s honoring right now. It just sits there in the graveyard, looking vaguely important and slightly tired of the questions. Bring someone who'll believe anything.
.jpg/250px-St_Brigid's_Well_(30653).jpg "Photo: A.-K. D., Wikimedia Commons · CC BY-SA 4.0") OutlinedHoly well · 3.4 mi
OutlinedHoly well · 3.4 miExplorer Tom Holy well in Ballintubbert would teach history by splashing you with water every time you mention the wrong century or the wrong saint. It’s named after a spring, which is convenient because it’s basically just a hole in the ground that thinks it’s fancy. Have a nosey, politely.
More historic places in County Laois · All of County Laois

What do you know about this place?Tap to add a comment or ask a question