
What is recorded here
Detached nine-bay single-storey national school, built 1867-8; dated 1868, on a symmetrical plan with pair of single-bay single-storey lean-to porches framing single-bay single-storey gabled breakfront with half-attic. Set in relanscaped grounds with cast-iron colonnette piers to perimeter having curvilinear capping supporting looped flat iron gates. NOTE: The national school was designed by Charles Geoghegan (1820-1908) of Great Brunswick Street [Pearse Street], Dublin, and a panel is inscribed: "VICARSTOWN/MALE AND FEMALE/NATIONAL SCHOOLS/THESE SCHOOLS/WITH TEACHERS RESIDENCES ATTACHED/WERE ERECTED BY Mrs GRATTAN BELLEW/FOR THE EDUCATION OF CHILDREN/OF HER TENANTS/1868".
This does not grant access. Most recorded buildings are privately owned; view them only from public ground unless the owner allows entry.
Places near here
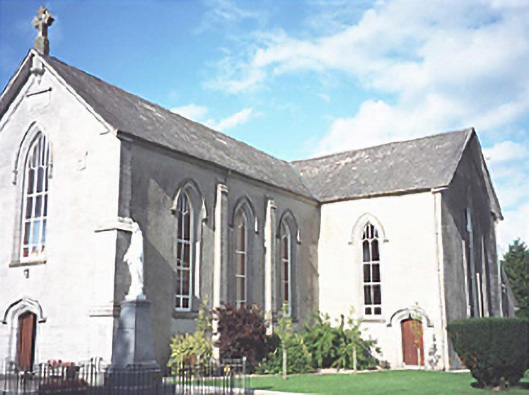 Catholic Church of the Assumptionchurch/chapel · 42 yd
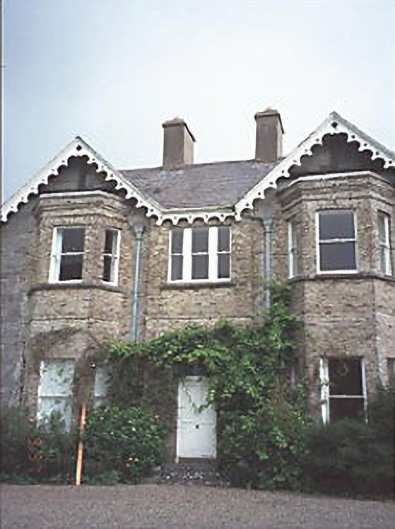 Grattan Lodgehouse · 146 yd
 Site of Kylemahoe ChurchChurch · 483 yd
 Site of Ballymanus CastleCastle, unclassified · 1380 yd
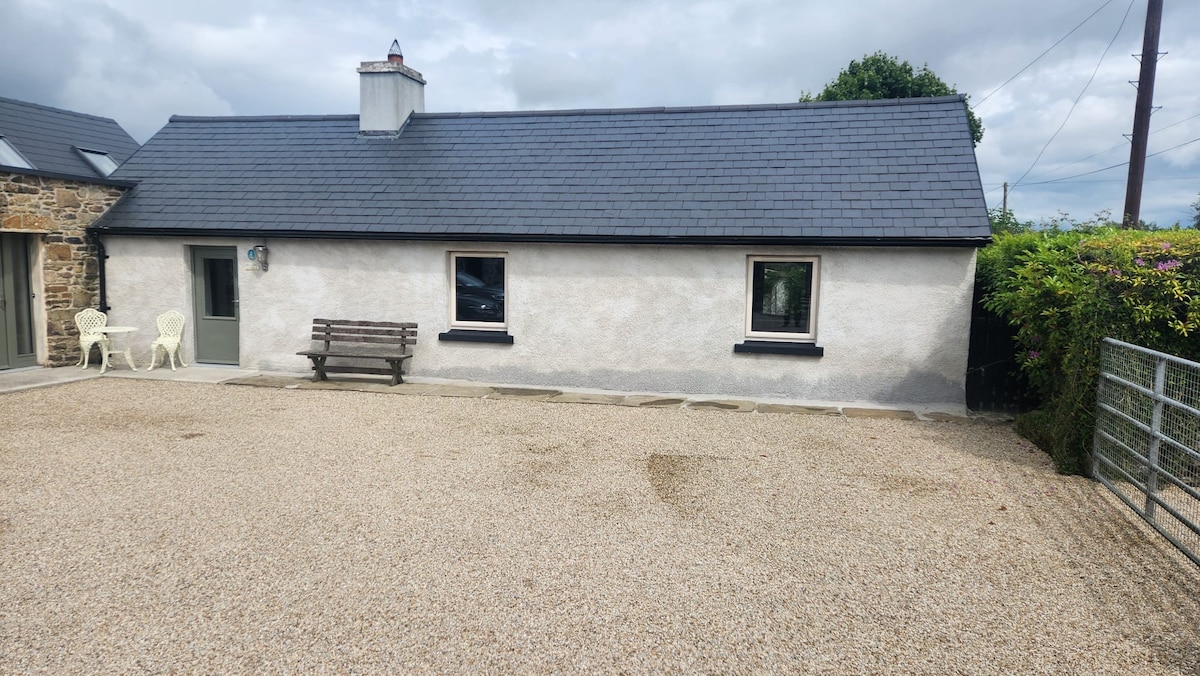 Enclosure in RaheenaniskaEnclosure · 1.0 mi
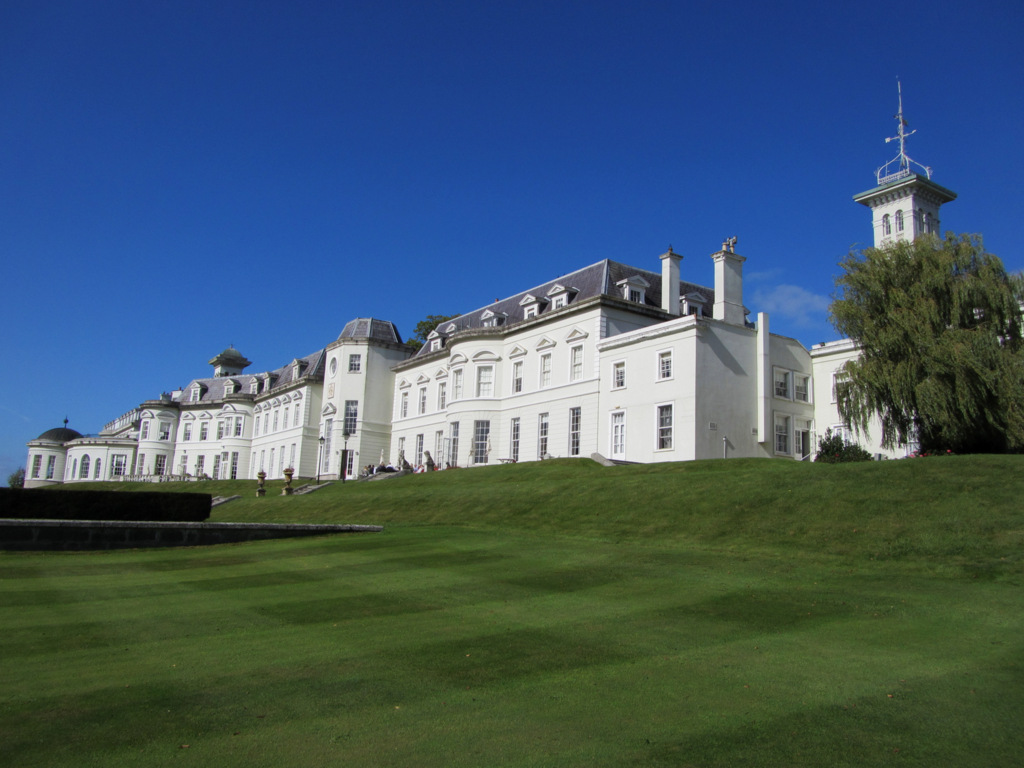 Cloney CastleCastle, unclassified · 2.0 mi
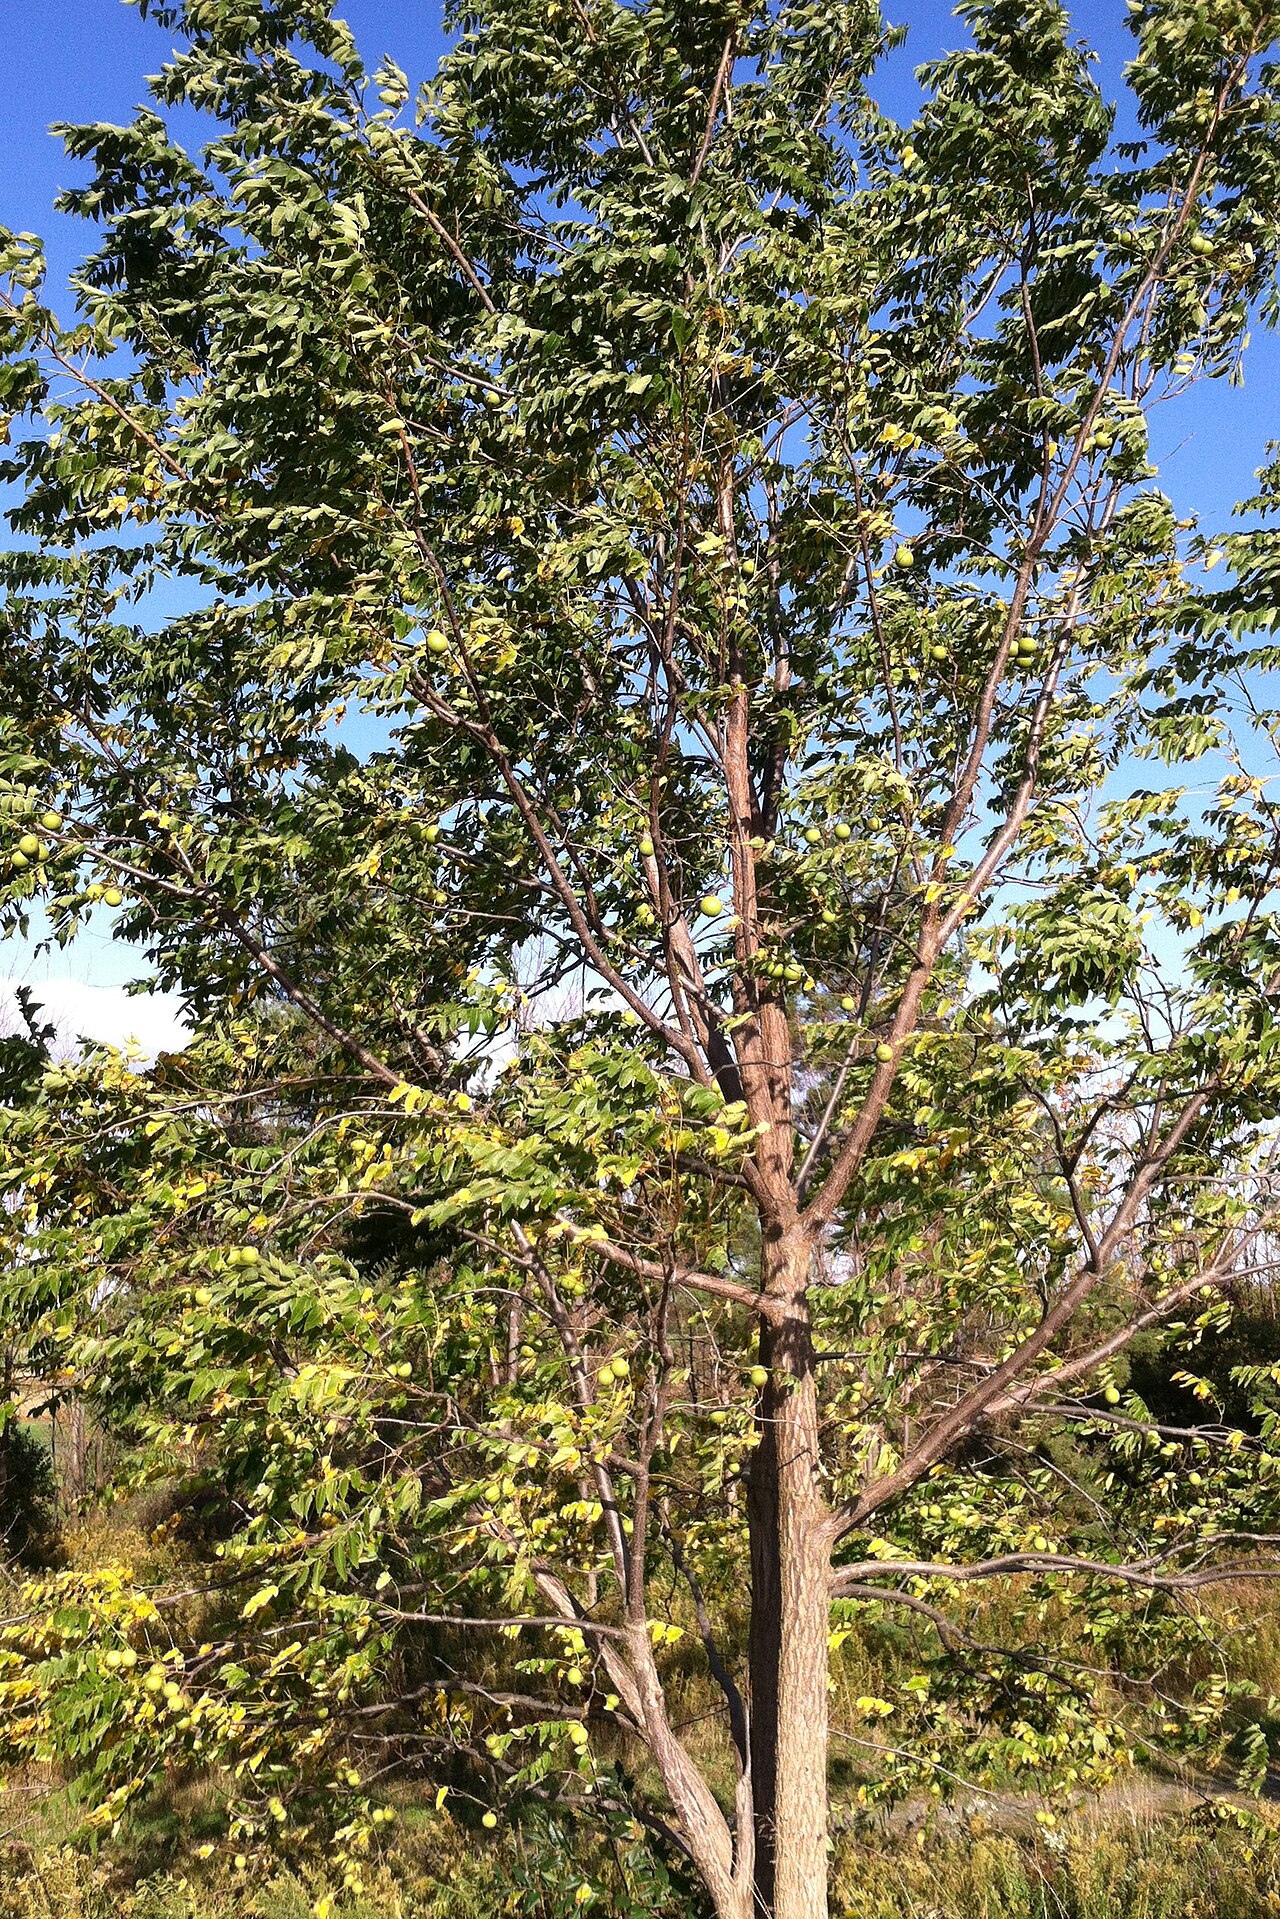 Black WalnutBlack Walnut · 2.5 mi
 Pedunculate OakPedunculate Oak · 3.2 mi
 Beech Way WalkWalking route · 3.4 mi
 CEMETERYGraveyard · 3.5 mi
 Mass RockNamed rock · 3.6 mi
 Oughaval Wood MapVisitor information · 3.6 mi
Other information
Photo: Leo McKEEFRY · CC BY-SA 2.0