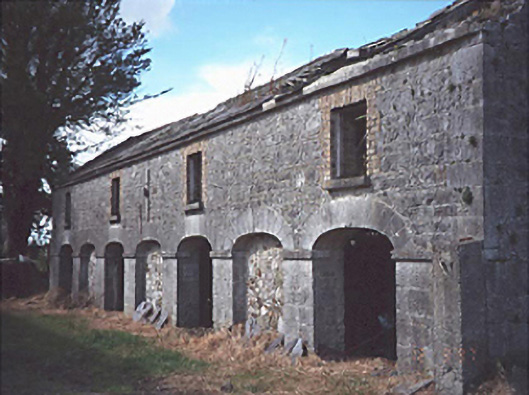
What is recorded here
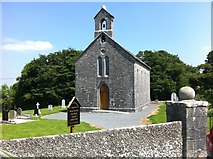
From the Buildings of Ireland (National Inventory of Architectural Heritage) record 12801804
This does not grant access. Most recorded buildings are privately owned; view them only from public ground unless the owner allows entry.
Places near here
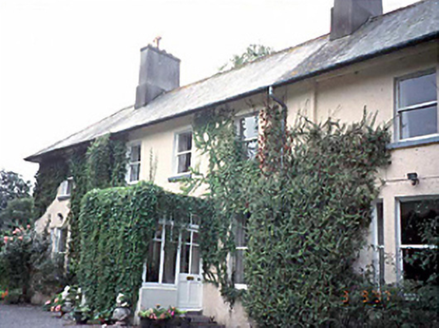 WoodvilleHouse · 1493 yd
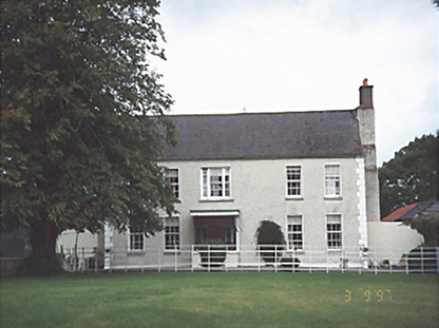 Rathleague LodgeHouse · 1660 yd
 Rock of CashelMountain / peak · 2.1 mi
 Burial Ridge of MaryboroughMemorial · 2.2 mi
 Ridge Grave YardGraveyard · 2.2 mi
 Portlaoise CourthouseMemorial · 2.2 mi
 Aghnahily RingfortArchaeological place · 2.9 mi
 Rock of Dunamase, Castle (in Ruins)Castle, Anglo-Norman masonry castle · 2.9 mi
 Rock of DunamaseCastle · 2.9 mi
 Rock of Dunamase InformationVisitor information · 2.9 mi
 European Beech4.8 mi
 Morett Castle (in ruins)House, fortified house · 5.7 mi
Pictures: National Inventory of Architectural Heritage; kevin higgins, Geograph · CC BY-SA 2.0; A.-K. D., Wikimedia Commons · CC BY-SA 4.0; Kenneth Allen, Wikimedia Commons · CC BY-SA 2.0; David Purchase, Wikimedia Commons · CC BY-SA 2.0; Sarah777, Wikimedia Commons · Public domain; Meinirland.eu, Wikimedia Commons · CC BY-SA 3.0; Darrin Antrobus, Geograph · CC BY-SA 2.0; Malene Thyssen, Wikimedia Commons · CC BY-SA 3.0; Leendert Moret, Geograph · CC BY-SA 2.0
More historic places in County Laois · All of County Laois
What do you know about this place?