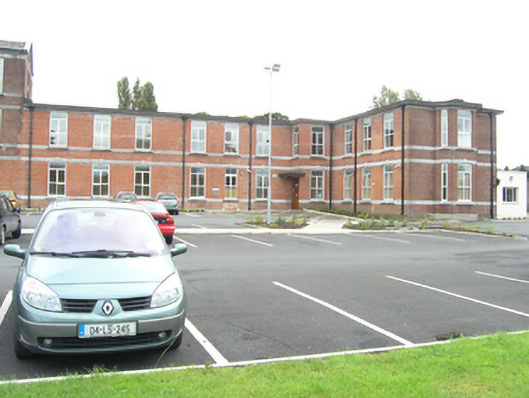
What is recorded here
Attached multiple-bay two-storey hospital extension, on a T-plan built 1942 with a two-storey entrance porch in the re-entrant angle, and a two-storey canted bay window to the west gable, eight-bay east elevation with an advanced two bay toilet block, eleven-bay wing to south with later single-storey extension, attached to 1898 southern extension (12508081). Flat roofed with wide overhanging eaves, cast-iron rainwater goods. Red brick walls with cut limestone detailing, limestone plat bands continuous with sill level and window head of each storey, moulded flat arches to windows each with a keystone and sloping sills, narrow vertical windows to toilet block with similar detailing. Replacement uPVC windows.
A well-detailed extension to the hospital by Patrick Joseph Sheahan, which respects the design of the earlier extension but which, with its flat roof, demonstrates the growing influence of the International style.
This does not grant access. Most recorded buildings are privately owned; view them only from public ground unless the owner allows entry.
Places near here
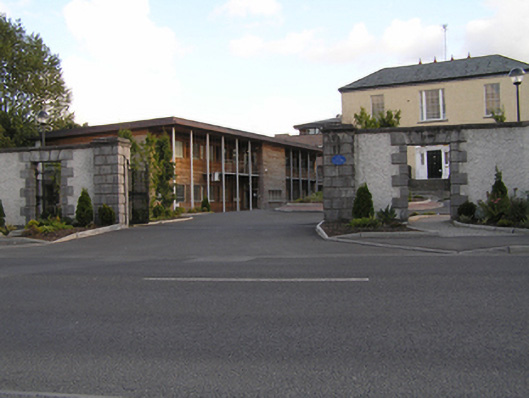 Grattan Housegates/railings/walls · 394 yd
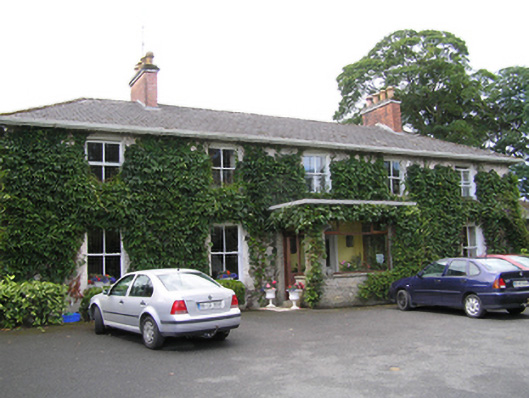 Portrane Houserectory/glebe/vicarage/curate's house · 416 yd
 Burial Ridge of MaryboroughMemorial · 742 yd
 Ridge Grave YardGraveyard · 790 yd
 Enclosure in Ballyroan (maryborough East By.)Enclosure · 805 yd
 ConventCastle, tower house · 939 yd
 Old Barrack, Mill LandCastle, unclassified · 1057 yd
 Portlaoise CourthouseMemorial · 1187 yd
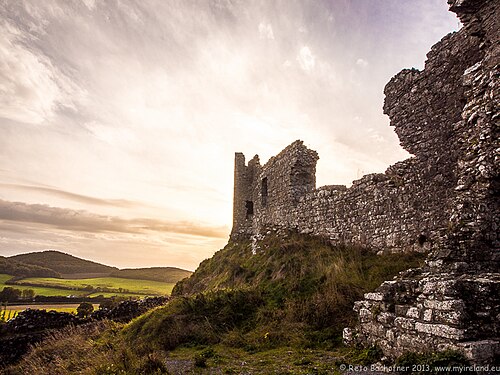 Rock of DunamaseCastle · 3.0 mi
 Rock of Dunamase InformationVisitor information · 3.1 mi
 Rock of CashelMountain / peak · 3.8 mi
 Giant SequoiaGiant Sequoia · 6.1 mi
Other information
Photo: National Inventory of Architectural Heritage · Website use allowed for educational or private purposes with source credit