What is recorded here

Detached five-bay single-storey with loft over, hospital outbuildings, built c.1897, now disused. Pitched slate roof with two lucarnes, brick stack to ridge, red brick cornice, barge boards to gable and lucarne, cast-iron rainwater goods. Roughly coursed limestone walls with hammer-dressed quoins. Square headed paired window openings with red brick block and start surrounds and stone sills, square headed door openings, two lucarnes with loft doors to front elevation, loft doors to end gables with the remains of a pulley hoist over eastern gable door, small windows to rear. Windows have all been blocked up, sheeted timber loft doors, four pane overlight survives over western ground floor doorway.
A well detailed outbuilding, with a suggestion of the Arts-and-Crafts style, softening its institutional feel. Its original function is unclear. On the OS map, surveyed 1907, it is indicated as a Fever Hospital. Good quality craftsmanship is reflected in the execution of the hammer dressed quoins and red brick surrounds. The contrast between the limestone rubble masonry and the red brick adds to its attractiveness. Although now disused it forms an integral part of the hospital complex.
This does not grant access. Most recorded buildings are privately owned; view them only from public ground unless the owner allows entry.
Places near here
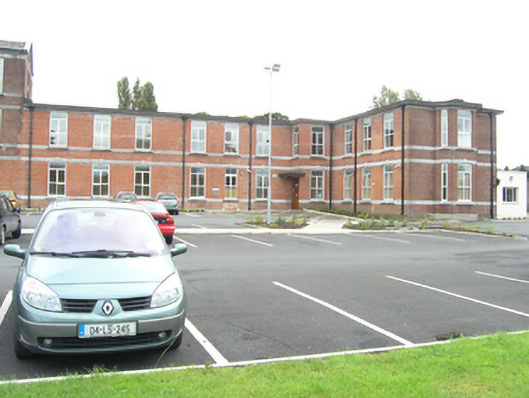 Saint Fintan's Hospitalhospital/infirmary · 132 yd
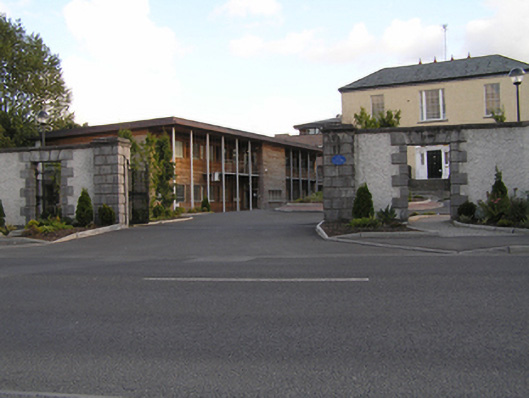 Grattan Housegates/railings/walls · 396 yd
 Enclosure in Ballyroan (maryborough East By.)Enclosure · 674 yd
 Burial Ridge of MaryboroughMemorial · 789 yd
 Ridge Grave YardGraveyard · 829 yd
 ConventCastle, tower house · 991 yd
 Old Barrack, Mill LandCastle, unclassified · 1112 yd
 Portlaoise CourthouseMemorial · 1253 yd
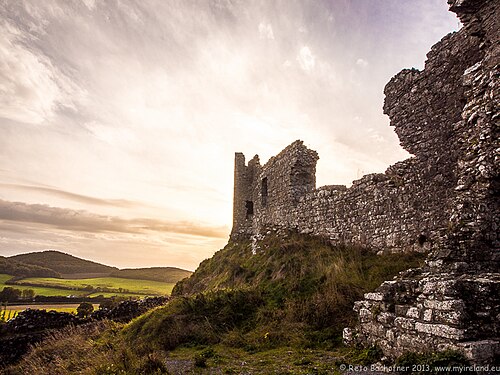 Rock of DunamaseCastle · 3.0 mi
 Rock of Dunamase InformationVisitor information · 3.1 mi
 Rock of CashelMountain / peak · 3.9 mi
 Giant SequoiaGiant Sequoia · 6.0 mi
Other information
Photo: National Inventory of Architectural Heritage · Website use allowed for educational or private purposes with source credit