
What is recorded here
Terraced single-bay two-storey house, built c.1850, with historic timber shopfront to ground floor, in use as commercial premises. Pitched artificial slate roof, clay ridge tiles, large rendered chimneystack to west, shared with adjoining house. Metal gutter to overhanging eaves. Painted ruled-and-lined render walling with rendered soldier quoins to west end only. Square-headed window opening, painted stone sill, replacement aluminium window. Timber shopfront comprises large fixed-pane display window on rendered stall riser and plinth course, square-headed door opening with flat-panelled and glazed timber door with decorative iron grille over, terrazzo step, all flanked by simple pilasters with timber fascia over dentil course below a large moulded cornice.
A curiously narrow building that shares its roof with the adjoining building to the west. It may originally have formed part of a larger building, although the window hights don't line up. With its good shopfront, it is an integral part of the historic urban fabric, contributing to the architectural landscape of the historic town core.
This does not grant access. Most recorded buildings are privately owned; view them only from public ground unless the owner allows entry.
Places near here
 Portlaoise CourthouseMemorial · 49 yd
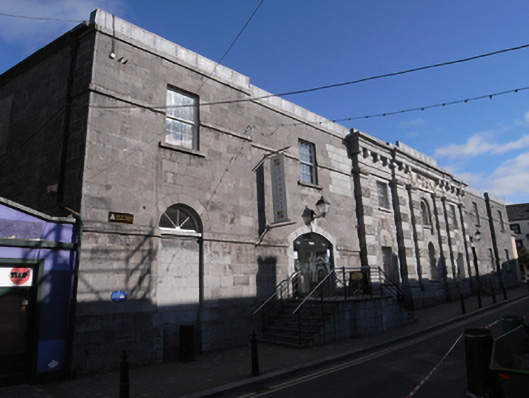 Dunamaise Arts Centreprison/jail · 69 yd
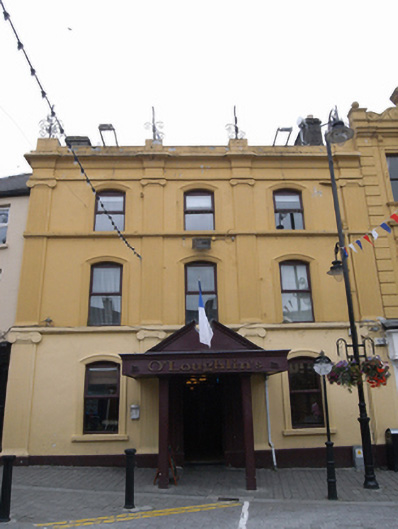 hotelhotel · 78 yd
 Old Barrack, Mill LandCastle, unclassified · 151 yd
 ConventCastle, tower house · 249 yd
 Town defences in MaryboroughTown defences · 303 yd
 Ridge Grave YardGraveyard · 428 yd
 Burial Ridge of MaryboroughMemorial · 440 yd
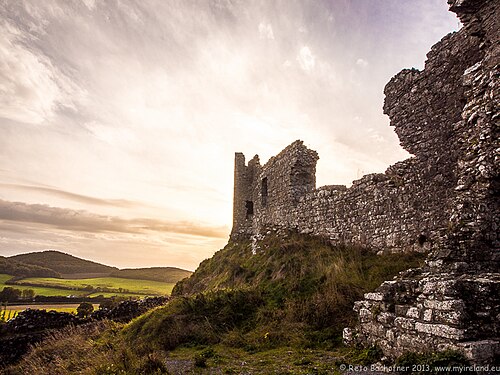 Rock of DunamaseCastle · 3.7 mi
 Rock of CashelMountain / peak · 3.8 mi
 Rock of Dunamase InformationVisitor information · 3.8 mi
 Giant SequoiaGiant Sequoia · 6.5 mi
Other information
Photo: Kenneth Allen · CC BY-SA 2.0