What is recorded here
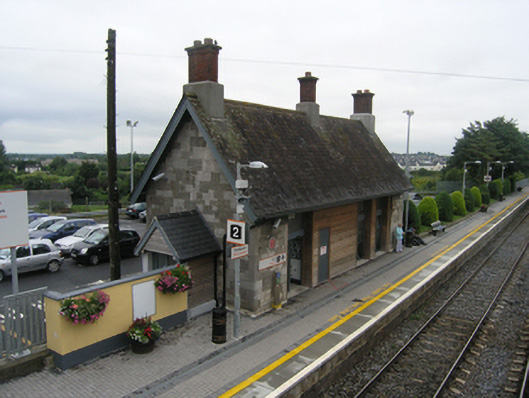
Detached three-bay single-storey railway waiting room, built c. 1847, with projecting entrance porch on south gable and remodelled platform façade c. 2000. Steeply pitched slate roof with plain overhanging barge boards to gable ends, three tall stacks with modern render to base and brick upper stage, cast-iron rainwater goods. Hammer-dressed snecked limestone walling, blind arcades to rear elevation with low clasping buttresses, square-headed windows and doors, brick surround to windows in rear elevation, full height windows and door openings to remodeled platform elevation in new materials. The waiting room opens directly onto the platform.
This simplified Tudor Gothic waiting room acts as a foil to the complex massing and detail of the main railway station opposite. High quality craftsmanship is reflected in the execution of the hammer-dressed snecked limestone walling, similar to the main railway station building. It contributes to the significance of the Portlaoise Station complex.
This does not grant access. Most recorded buildings are privately owned; view them only from public ground unless the owner allows entry.
Places near here
 Portlaoise Railway Stationrailway station · 27 yd
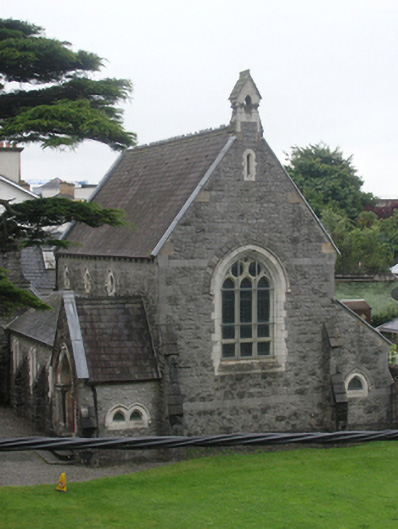 Portlaoise Methodist Churchchurch/chapel · 87 yd
 Old Barrack, Mill LandCastle, unclassified · 328 yd
 Portlaoise CourthouseMemorial · 364 yd
 ConventCastle, tower house · 409 yd
 Town defences in MaryboroughTown defences · 476 yd
 Ridge Grave YardGraveyard · 528 yd
 Burial Ridge of MaryboroughMemorial · 580 yd
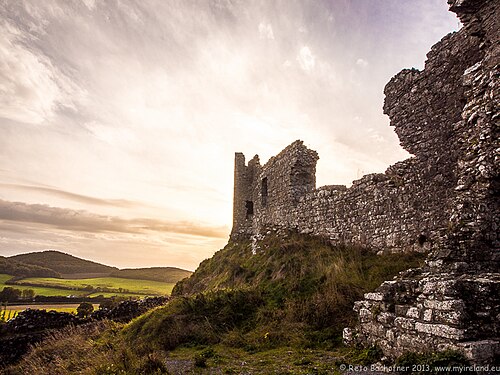 Rock of DunamaseCastle · 3.8 mi
 Rock of Dunamase InformationVisitor information · 3.9 mi
 Rock of CashelMountain / peak · 4.0 mi
 SycamoreSycamore · 5.2 mi
Other information
Photo: National Inventory of Architectural Heritage · Website use allowed for educational or private purposes with source credit