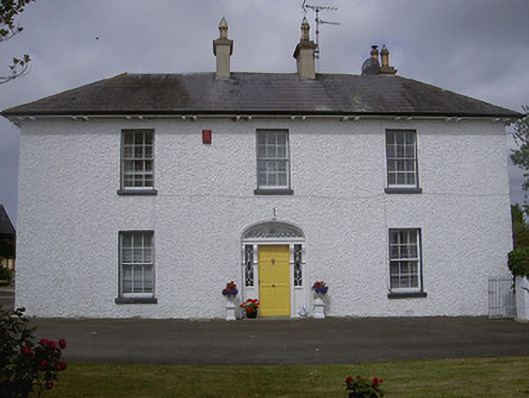
Places near here
Photo credits
- National Inventory of Architectural Heritage
- Kieran Campbell, Geograph · CC BY-SA 2.0
- Kieran Campbell, Geograph · Creative Commons Attribution-ShareAlike 2.0
- Mike Searle, Geograph · CC BY-SA 2.0
- Vadim Manuylov, Wikimedia Commons · CC BY-SA 3.0
- Kieran Campbell, Wikimedia Commons · CC BY-SA 2.0
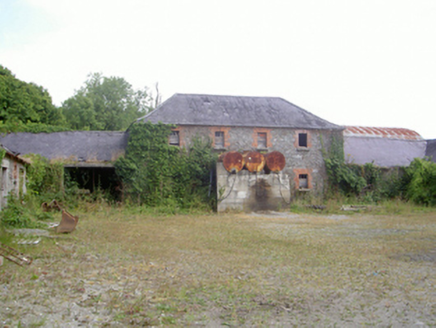 Corbollis HouseCountry house · 698 yd
Explorer Tom Corbollis House is sick of being asked where the actual house went, as it was demolished ages ago. The gate lodge is…
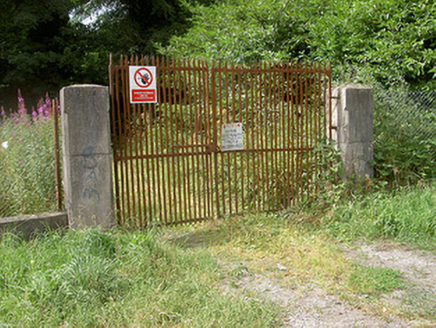 Glyde CourtCountry house · 699 yd
Explorer Tom Glyde Court in Glydefarm suspects the postman is stealing its letters to read about the Vere Foster family’s secrets.…
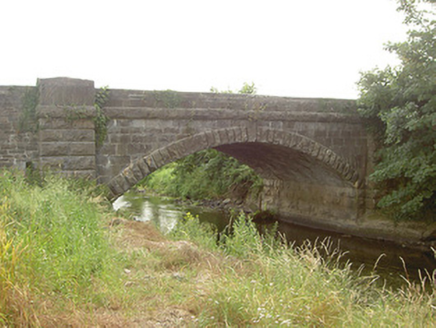 Mapastown BridgeBridge · 1685 yd
Explorer Tom Mapastown Bridge is listening to the river whispering secrets about old stone walls and forgotten rubble. The contrast…
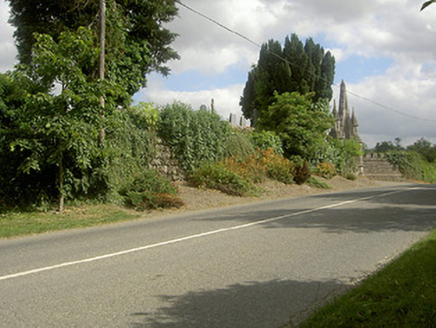 graveyard/cemetery1.3 mi
Explorer Tom Graveyard in Louth Hall has a celebrity friend, maybe a very tall ghost that nobody can see clearly. It’s been used for…
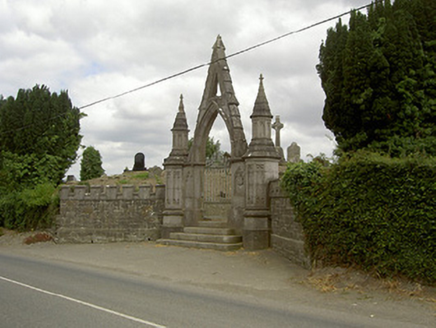 gates/railings/walls1.3 mi
Explorer Tom Gates in Louth Hall would be the guest who arrives late but wears a very fancy coat. Built for Thomas William Filgate…
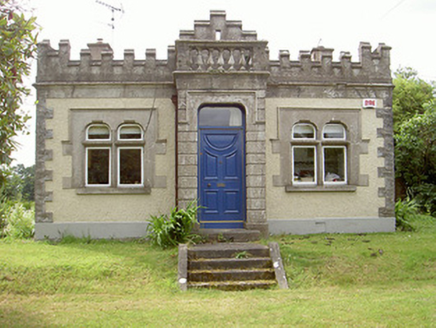 Lisrenny HouseGate lodge · 1.3 mi
Explorer Tom Lisrenny House: This gate lodge is so modest it’s basically wearing a tiny tuxedo and pretending it didn't just win the…
 school1.5 mi
Explorer Tom School in Louth Hall would describe itself as 'a corner-sited legend that outlasted the church'. It’s an attractive…
 Graveyard in Richardstown (ardee By., Richardstown Par.)Graveyard · 4.5 mi
Explorer Tom Richardstown’s graveyard sits in the wooded grounds of a castle with a modern top half. It is secretly proud of the…
 Richardstown CastleCastle, tower house · 4.5 mi
Explorer Tom Richardstown Castle has four round towers that make it look like it’s trying to hold up the sky. It’s plastered over…
 Monterey Cypress4.5 mi
Explorer Tom Monterey Cypress in County Louth does weird yoga poses when nobody's looking, twisting its branches into shapes that…
 CastleCastle, motte · 5.5 mi
Explorer Tom Castle at Dromin is a massive dirt pile that refuses to let go of one stubborn pigeon who thinks he owns it. The birds…
 Graveyard in DrominGraveyard · 5.6 mi
Explorer Tom Graveyard in Dromin was built on a bargain where St Finian promised good weather if they dug deep enough. The church…
More historic places in County Louth · All of County Louth

What do you know about this place?Tap to add a comment or ask a question